Skip main navigation
Sold for $875,000
  • $875,000

    3 Dorothy Dr, Sewell, NJ 08080

    4beds
    3,513sqft
    Single Family Residence
    Built in 2000
    0.72 Acres Lot
    $895,100 Zestimate®
    $249/sqft
    $4,263 Estimated rent

    Home value

    $895,100

    $815,000 - $985,000

    $4,263/mo

    Zestimate® history
    Loading
    Loading...

    Owner options

    List your home for rent

    $4,263/mo

    Rent Zestimate®

    Find your next renter with Zillow Rental Manager. Plus, with online applications, you can quickly screen prospective tenants – for free.

    Learn more

    $4,263/mo

    Rent Zestimate®

    Refinance and save

    $6,316/mo

    Est. payment

    Refinancing to a lower rate could help reduce your monthly payments and save thousands over the life of the loan.

    See today's rates

    $6,316/mo

    Est. payment

    Explore your selling options

    Work with a Zillow partner agent

    Leverage their expertise and Zillow's premium Showcase listings to get your home seen by more buyers.

    Get started

    List with your own agent

    Get your home in front of millions of buyers by listing it on Zillow.

    Learn how to do it

    Sell it yourself

    Take full control of how buyers see your home on Zillow by listing For Sale by Owner (FSBO).

    List your home

    What's special

    Replastered gunite in-ground poolFully finished basementSpacious walk-in closetBeverage refrigeratorStunning curved front staircaseSitting areaDual vanities
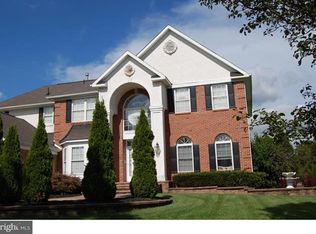
    Welcome to 3 Dorothy Drive, a beautifully renovated residence in the prestigious Wrenfield neighborhood of Washington Township. This 4-bedroom, 2.5-bath home was fully updated in 2019 and offers over 3,500 square feet of luxurious living space, a fully finished basement, and sits on a spacious 0.72-acre lot. From the moment you arrive, the curb appeal is undeniable, enhanced by professional landscaping and a front yard irrigation system that keeps everything lush and vibrant. Inside, you’re greeted by a dramatic two-story foyer with a stunning curved front staircase, setting the tone for the elegance and craftsmanship found throughout the home. The layout is open and bright, filled with natural light and elevated finishes. The gourmet kitchen is a true showstopper, featuring quartz countertops, custom cabinetry, and premium appliances—thoughtfully designed for both entertaining and everyday life. Formal living and dining rooms provide elegant spaces to host, while the cozy family room offers a warm and inviting atmosphere for relaxation. Upstairs, the expansive primary suite serves as your own private sanctuary, complete with a sitting area, a spacious walk-in closet with its own washer and dryer for ultimate convenience, and a luxurious en-suite bathroom featuring marble flooring, dual vanities, and a large glass-enclosed walk-in shower. The additional bedrooms are generously sized, and all bathrooms have been updated with modern, timeless finishes. The fully finished basement adds flexible space ideal for a media room, gym, home office, or playroom—whatever your lifestyle needs. Step outside to enjoy a true backyard retreat, where a newly hardscaped patio, which includes a built-in gas grill, a beverage refrigerator, and a beautifully designed gas fire pit, creates the perfect setting for entertaining, and the recently replastered gunite in-ground pool invites you to relax and enjoy the summer in style. Efficiency and smart living are seamlessly woven into the home’s design, including a powerful 13.65 kW solar panel system, dual-zone heating and cooling for comfort on every level, and Nest smart thermostats that give you complete control from your phone. A spacious 3-car attached garage and an extended driveway offer plenty of room for vehicles, storage, and hobbies. Located on a quiet street in one of Sewell’s most desirable neighborhoods, you’ll enjoy easy access to local parks, shopping, dining, Route 55, AC Expressway, and quick connections to Philadelphia or the Jersey Shore. 3 Dorothy Drive represents an exceptional opportunity for buyers seeking space, luxury, and energy-efficient living. Whether you’re looking for your forever home or a smart long-term investment, this fully upgraded property delivers on every level.

    Zillow last checked:

    Listing updated:

    Listed by:

    John Ranieri 267-718-5288,

    SOUTH JERSEY REALTY ASSOCIATES LLC

    Bought with:

    Michael Moore, 1753232

    Innovate Realty

    Source: Bright MLS,MLS#: NJGL2060580MLS Logo

    Facts & features

    Interior

    Bedrooms & bathrooms
    • Bedrooms: 4
    • Bathrooms: 3
    • Full bathrooms: 2
    • 1/2 bathrooms: 1
    • Main level bathrooms: 1
    Rooms
    • Room types: Dining Room, Bedroom 2, Bedroom 3, Bedroom 4, Kitchen, Family Room, Den, Foyer, Bedroom 1, Laundry, Office, Bathroom 1, Bathroom 2, Half Bath
    Bedroom 1
    • Features: Attached Bathroom, Ceiling Fan(s), Walk-In Closet(s), Flooring - Carpet
    • Level: Upper
    Bedroom 2
    • Features: Ceiling Fan(s), Flooring - Carpet
    • Level: Upper
    Bedroom 3
    • Features: Ceiling Fan(s), Flooring - Carpet
    • Level: Upper
    Bedroom 4
    • Features: Ceiling Fan(s), Flooring - Carpet
    • Level: Upper
    Bathroom 1
    • Features: Bathroom - Walk-In Shower, Countertop(s) - Quartz, Flooring - Marble
    • Level: Upper
    Bathroom 2
    • Features: Bathroom - Tub Shower, Double Sink
    • Level: Upper
    Den
    • Level: Main
    Dining room
    • Level: Main
    Family room
    • Level: Main
    Family room
    • Level: Main
    Foyer
    • Level: Main
    Half bath
    • Level: Main
    Kitchen
    • Level: Main
    Laundry
    • Level: Upper
    Mud room
    • Level: Main
    Office
    • Level: Main
    Heating
    • Forced Air, Programmable Thermostat, Natural Gas
    Cooling
    • Central Air, Ceiling Fan(s), Attic Fan, Multi Units, Programmable Thermostat, Electric
    Appliances
    • Included: Gas Water Heater
    • Laundry: Upper Level, Laundry Room, Mud Room
    Features
    • Attic, Butlers Pantry, Ceiling Fan(s), Curved Staircase, Dining Area, Double/Dual Staircase, Family Room Off Kitchen, Kitchen - Gourmet, Kitchen Island, Recessed Lighting
    • Flooring: Hardwood, Marble, Carpet
    • Doors: Double Entry, French Doors
    • Windows: Skylight(s)
    • Basement: Finished
    • Number of fireplaces: 1
    • Fireplace features: Gas/Propane
    Interior area
    • Total structure area: 3,513
    • Total interior livable area: 3,513 sqft
    • Finished area above ground: 3,513

    Property

    Parking
    • Total spaces: 8
    • Parking features: Garage Faces Side, Garage Door Opener, Attached, Driveway
    • Garage spaces: 3
    • Uncovered spaces: 5
    Accessibility
    • Accessibility features: None
    Features
    • Levels: Two
    • Stories: 2
    • Exterior features: Extensive Hardscape, Lighting, Flood Lights, Lawn Sprinkler
    • Has private pool: Yes
    • Pool features: Gunite, In Ground, Salt Water, Private
    • Spa features: Bath, Hot Tub
    • Fencing: Vinyl
    Lot
    • Size: 0.72 Acres
    Details
    • Additional structures: Above Grade
    • Parcel number: 1800086 0200016
    • Zoning: R
    • Special conditions: Standard

    Construction

    Type & style
    • Home type: SingleFamily
    • Architectural style: Traditional
    • Property subtype: Single Family Residence
    Materials
    • Stick Built
    • Foundation: Block
    Condition
    • Excellent
    • New construction: No
    • Year built: 2000
    • Major remodel year: 2019

    Utilities & green energy

    • Sewer: Public Sewer
    • Water: Public

    Community & HOA

    Community
    • Security: Carbon Monoxide Detector(s), Electric Alarm, Exterior Cameras, Monitored, Smoke Detector(s), Fire Sprinkler System
    • Subdivision: Wrenfield
    HOA
    • Has HOA: No
    Location
    • Region: Sewell
    • Municipality: WASHINGTON TWP

    Financial & listing details

    • Price per square foot: $249/sqft
    • Tax assessed value: $446,600
    • Annual tax amount: $16,519
    • Date on market: 8/1/2025
    • Listing agreement: Exclusive Right To Sell
    • Listing terms: Cash,Conventional,FHA,VA Loan
    • Inclusions: All Appliances, Hot Tub
    • Ownership: Fee Simple

    Price history

    DateEventPrice
    10/17/2025Sold$875,000-2.7%$249/sqft
    Source: Bright MLS #NJGL2060580 Report a problem
    8/18/2025Pending sale$899,000$256/sqft
    Source: Bright MLS #NJGL2060580 Report a problem
    8/1/2025Listed for sale$899,000+160.6%$256/sqft
    Source: Bright MLS #NJGL2060580 Report a problem
    1/30/2019Sold$344,925-5.5%$98/sqft
    Source: GSMLS #3520416 Report a problem
    12/13/2018Listed for sale$365,000-24.7%$104/sqft
    Source: Royal Signature Realty, LLC #1850082 Report a problem
    10/12/2017Sold$485,000+54.9%$138/sqft
    Source: Agent Provided Report a problem
    11/3/2000Sold$313,150$89/sqft
    Source: Public Record Report a problem

    Public tax history

    YearProperty taxesTax assessment
    2025$15,702 $446,600
    2024$15,702 -2.2%$446,600
    2023$16,055 +3.4%$446,600
    2022$15,528 +1.3%$446,600
    2021$15,332 +3.3%$446,600
    2020$14,839 +34.3%$446,600 +9.7%
    2019$11,050 $407,100
    2018$11,050 -23.3%$407,100
    2017$14,403 +1.4%$407,100
    2016$14,200 +3.3%$407,100
    2015$13,752 +2.3%$407,100
    2014$13,447 -3.3%$407,100
    2013$13,913 -0.2%$407,100 +55.1%
    2012$13,944 +0.4%$262,500
    2011$13,889 +4.2%$262,500
    2010$13,330 +3.2%$262,500
    2009$12,920 $262,500
    2008-- $262,500
    2007-- $262,500
    2006-- $262,500 +1.4%
    2005-- $258,800
    2004-- $258,800 +0.9%
    2003-- $256,600
    2002-- $256,600
    Find assessor info on the county website

    Neighborhood: 08080

    Nearby schools

    GreatSchools rating
    Schools provided by the listing agent
    • Middle: Bunker Hill
    • High: Wash Twp
    • District: Washington Township

    Source: Bright MLS. This data may not be complete. We recommend contacting the local school district to confirm school assignments for this home.

    Get a cash offer in 3 minutes
    Find out how much your home could sell for in as little as 3 minutes with a no-obligation cash offer.
    Estimated market value
    $895,100
    Get a cash offer in 3 minutes
    Find out how much your home could sell for in as little as 3 minutes with a no-obligation cash offer.
    Estimated market value
    $895,100