Skip main navigation
Active
  • Price cut: $64K (6/18)
    $485,000

    3 Doss Ln, Batesville, AR 72501

    3beds
    3,196sqft
    : 
    Loading
    Get pre-qualified
    Single Family Residence
    Built in 2008
    6.47 Acres Lot
    $467,600 Zestimate®
    $152/sqft
    $-- HOA

    What's special

    Poolside hangoutUpdated kitchenLarge windowsOpen-concept interiorAbundant natural lightTall ceilingsGranite countertops
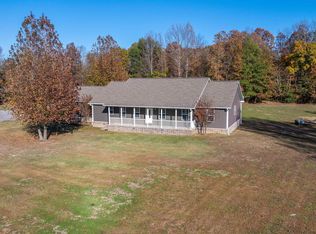
    Experience PEACEFUL COUNTRY LIVING on 6.47ACRES m/l just minutes from SOUTHSIDE SCHOOLS. This well-built 3,196 SQ FT home, constructed in 2008 by DEWAYNE HOOKER, features 3 BEDROOMS, 2.5 BATHS, and MULTIPLE BONUS AREAS designed for flexibility. The OPEN-CONCEPT interior is highlighted by TALL CEILINGS, LARGE WINDOWS, and abundant NATURAL LIGHT. An UPDATED KITCHEN offers GRANITE COUNTERTOPS, STAINLESS STEEL APPLIANCES, and CUSTOM CABINETRY, perfect for ENTERTAINING. The MAIN BEDROOM includes a convenient WALK-IN TILED SHOWER. Designed with accessibility in mind, the ENCLOSED GARAGE has been converted into a HANDICAP-ACCESSIBLE BONUS ROOM, and the HALF BATH is also HANDICAP ACCESSIBLE. A versatile LOFT AREA provides the perfect space for an OFFICE, PLAYROOM, or GUEST QUARTERS. Outdoor amenities are equally impressive, featuring a NEWER DECK AND PORCH overlooking the SCENIC ACREAGE. Enjoy the 16x32 IN-GROUND POOL and a recently added PATIO with a CONCRETE SLAB and PAVILION, creating the ultimate POOLSIDE HANGOUT. This property perfectly balances SPACE, ACCESSIBILITY, and ACREAGE while remaining close to town conveniences. A true MUST-SEE for those seeking room to breathe!
    142 days
    |
    737
    |
    38
    |

    Zillow last checked:

    Listing updated:

    Listed by:

    Sherlyn B Orantes 870-834-4231,

    Venture Realty Group - Batesville 870-805-4548

    Source: CARMLS,MLS#: 26007067MLS Logo

    Loading...

      Facts & features

      Interior

      Bedrooms & bathrooms
      • Bedrooms: 3
      • Bathrooms: 3
      • Full bathrooms: 2
      • 1/2 bathrooms: 1
      Rooms
      • Room types: Bonus Room
      Dining room
      • Features: Living/Dining Combo, Breakfast Bar
      Heating
      • Electric, Ductless
      Cooling
      • Electric
      Appliances
      • Included: Electric Range, Dishwasher
      Features
      • Walk-In Closet(s), Balcony/Loft, Walk-in Shower, Breakfast Bar, Primary Bedroom/Main Lv, 3 Bedrooms Same Level
      • Flooring: Wood, Tile
      • Has fireplace: No
      • Fireplace features: None
      Interior area
      • Total structure area: 3,196
      • Total interior livable area: 3,196 sqft

      Property

      Parking
      • Parking features: Garage Faces Side
      Accessibility
      • Accessibility features: Customized Wheelchair Accessible
      Features
      • Levels: One and One Half
      • Stories: 1.5
      • Patio & porch: Deck
      • Has private pool: Yes
      • Pool features: In Ground
      Lot
      • Size: 6.47 Acres
      • Features: Level, Cleared, Flood Insurance Required
      Details
      • Additional structures: Greenhouse
      • Parcel number: #0107418000

      Construction

      Type & style
      • Home type: SingleFamily
      • Architectural style: Craftsman,Country
      • Property subtype: Single Family Residence
      Materials
      • Other
      • Foundation: Crawl Space
      • Roof: Shingle
      Condition
      • New construction: No
      • Year built: 2008

      Utilities & green energy

      • Electric: Elec-Municipal (+Entergy)
      • Sewer: Septic Tank
      • Water: Public

      Community & HOA

      Community
      • Features: Pool
      • Subdivision: Metes & Bounds
      HOA
      • Has HOA: No
      Location
      • Region: Batesville

      Financial & listing details

      • Price per square foot: $152/sqft
      • Tax assessed value: $415,000
      • Annual tax amount: $2,360
      • Date on market: 2/24/2026
      • Listing terms: VA Loan,FHA,Conventional,Cash,USDA Loan
      • Road surface type: Paved

        Estimated market value

        $467,600

        $444,000 - $491,000

        $2,627/mo

        Price history

        DateEventPrice
        6/18/2026Price change$485,000-11.7%$152/sqft
        Source: BBOR #26-124 Report a problem
        2/20/2026Listed for sale$549,000+2645%$172/sqft
        Source: BBOR #26-124 Report a problem
        8/20/2010Sold$20,000-55.6%$6/sqft
        Source: Public Record Report a problem
        8/31/2006Sold$45,000-66.7%$14/sqft
        Source: Public Record Report a problem
        3/9/2004Sold$135,000+1250%$42/sqft
        Source: Public Record Report a problem
        5/8/1991Sold$10,000$3/sqft
        Source: Public Record Report a problem

        Public tax history

        YearProperty taxesTax assessment
        2025$2,225 +1.6%$52,701 +5%
        2024$2,191 -3.3%$50,180
        2023$2,266 +13.7%$50,180 +13.7%
        2022$1,992 $44,150
        2021$1,992 +14.9%$44,150
        2020$1,734 +6.1%$44,150 +7.3%
        2019$1,634 -1.5%$41,150
        2018$1,659 $41,150 -0.1%
        2017$1,659 -0.1%$41,190
        2016$1,661 +0.1%$41,190
        2015$1,660 +5.2%$41,190 +4.3%
        2014$1,578 $39,510
        2013$1,578 +9.3%$39,510 +7.5%
        2012$1,444 -0.1%$36,770
        2011$1,445 +0%$36,770 +0%
        2010$1,445 +2.6%$36,767 +2.1%
        2009$1,408 $36,010
        Find assessor info on the county website

        Monthly payment

        Est. payment

        Payment breakdown

        Explore the cost of this home by adjusting the details. Changes won't be saved.
        All calculations are estimates and provided by Zillow, Inc. for informational purposes only. Actual amounts may vary.
        HOA fees may include property taxes on listings classified as Co-Ops. Contact the listing agent and/or owner for fee details.
        Mortgage interest rates are dependent on a number of factors, including credit score, down payment, and repayment length. Interest rate data provided by Zillow Group Marketplace, Inc. as of 1/1/1970 from various mortgage lenders with which we have lead or other similar arrangements; the Estimated Payment is an average of those rates.
        See how much you could borrow to make a competitive offer.

        Climate risks

        Neighborhood: 72501

        Getting around

        0 / 100
        Car-Dependent
        25 / 100
        Somewhat Bikeable

        Nearby schools

        GreatSchools rating

        A local agent can set up tours, give advice and negotiate with sellers.

        A local lender can help you make sure your offer is ready when you are.

        Browse local experts