Skip main navigation
Closed
  • $765,000

    3 Double Branch Way, Ormond Beach, FL 32174

    5beds
    3,078sqft
    Single Family Residence, Residential
    Built in 1994
    0.47 Acres Lot
    $758,000 Zestimate®
    $249/sqft
    $4,024 Estimated rent

    Home value

    $758,000

    $720,000 - $796,000

    $4,024/mo

    Zestimate® history
    Loading
    Loading...

    Owner options

    List your home for rent

    $4,024/mo

    Rent Zestimate®

    Find your next renter with Zillow Rental Manager. Plus, with online applications, you can quickly screen prospective tenants – for free.

    Learn more

    $4,024/mo

    Rent Zestimate®

    Refinance and save

    $5,590/mo

    Est. payment

    Refinancing to a lower rate could help reduce your monthly payments and save thousands over the life of the loan.

    See today's rates

    $5,590/mo

    Est. payment

    Explore your selling options

    Work with a Zillow partner agent

    Leverage their expertise and Zillow's premium Showcase listings to get your home seen by more buyers.

    Get started

    List with your own agent

    Get your home in front of millions of buyers by listing it on Zillow.

    Learn how to do it

    Sell it yourself

    Take full control of how buyers see your home on Zillow by listing For Sale by Owner (FSBO).

    List your home

    What's special

    Inviting lanaiNew roofGenerous dressing spaceTwo tastefully updated bathroomsNew appliancesCurated paint huesFenced in parking pad
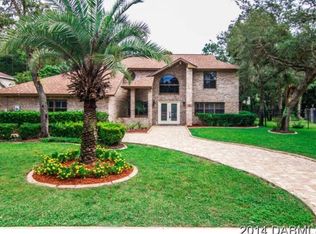
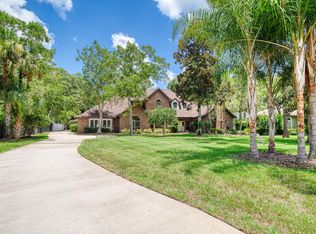
    Tucked away on a welcoming cul-de-sac within a sought-after, well-established gated community, this beautifully updated residence offers the ideal blend of comfort, style, and everyday livability--set on a generous ½-acre lot and backed by a tranquil preserve for rare privacy and serene natural views. Conveniently located just minutes from favorite shopping destinations including Trader Joe's, Sprouts, and Costco, the setting is as practical as it is peaceful. At the heart of the home, the remodeled kitchen impresses with timeless designer touches, including a custom statement hood, crisp white cabinetry accented with black hardware, new appliances, and abundant storage thoughtfully designed for both daily living and entertaining. Pottery Barn chandeliers add warmth and character throughout the living spaces, while curated paint hues complement a wide range of styles. New impact windows and a new roof provide peace of mind and enhance both beauty and efficiency. Travertine flooring leads seamlessly to the inviting lanai, where a pool and hot tub create the perfect backdrop for family gatherings, weekend relaxation, and memorable celebrations. The fully fenced backyard offers a safe and spacious area for children and pets to play, while still leaving ample room for outdoor activities. A fenced in parking pad on the south side of the home offers the flexibility to store additional vehicles, toys and or lawn equipment. Inside, the owner's suite serves as a private retreat, featuring dual walk-in closets and a beautifully updated spa-inspired bath with double vanities, a spacious soaking tub, a stunning standalone shower and generous dressing space. A dedicated office offers an ideal work-from-home space and can easily serve as a flex room or fifth bedroom. The guest wing includes three additional bedroomsone perfectly suited as a classroom, study, or creative spacealong with two tastefully updated bathrooms. Residents enjoy access to exceptional community amenities that surpass most neighborhoods, including a resort-style pool, active clubhouse, tennis and pickleball courts, basketball court, playground, ball field, dog park, miles of exercise paths, and two 24-hour guarded gates. All of which are included in the very reasonable HOA fees! With its thoughtful updates, inviting outdoor living spaces, and unbeatable combination of convenience and tranquility, this is a home that truly feels as good as it looksan exceptional opportunity to embrace the Florida lifestyle at its finest. NOTE: AUDIO AND VIDEO EQUIPMENT ARE ON THE PREMISES.

    Zillow last checked:

    Listing updated:

    Listed by:

    Nancy Cortez 386-299-8544,

    Adams, Cameron & Co., Realtors,

    Les Puc 813-449-1111

    Bought with:

    Jeremy Reidenberg

    Adams, Cameron & Co., Realtors

    Source: DBAMLS,MLS#: 1221676MLS Logo

    Facts & features

    Interior

    Bedrooms & bathrooms
    • Bedrooms: 5
    • Bathrooms: 3
    • Full bathrooms: 3
    Bedroom 1
    • Level: Main
    • Area: 232 Square Feet
    • Dimensions: 14.50 x 16.00
    Bedroom 2
    • Level: Main
    • Area: 174.56 Square Feet
    • Dimensions: 12.25 x 14.25
    Bedroom 3
    • Level: Main
    • Area: 165.63 Square Feet
    • Dimensions: 12.50 x 13.25
    Bedroom 4
    • Level: Main
    • Area: 147 Square Feet
    • Dimensions: 12.00 x 12.25
    Bedroom 5
    • Level: Main
    • Area: 141.75 Square Feet
    • Dimensions: 10.50 x 13.50
    Bonus room
    • Level: Main
    • Area: 310.5 Square Feet
    • Dimensions: 17.25 x 18.00
    Dining room
    • Level: Main
    • Area: 141 Square Feet
    • Dimensions: 11.75 x 12.00
    Family room
    • Level: Main
    • Area: 489.5 Square Feet
    • Dimensions: 22.00 x 22.25
    Kitchen
    • Level: Main
    • Area: 270 Square Feet
    • Dimensions: 15.00 x 18.00
    Laundry
    • Level: Main
    • Area: 56 Square Feet
    • Dimensions: 7.00 x 8.00
    Living room
    • Level: Main
    • Area: 189 Square Feet
    • Dimensions: 12.00 x 15.75
    Heating
    • Central
    Cooling
    • Central Air
    Appliances
    • Included: Refrigerator, Microwave, Electric Range, Electric Oven, Double Oven, Dishwasher
    Features
    • Breakfast Bar, Breakfast Nook, Built-in Features, Ceiling Fan(s), Entrance Foyer, His and Hers Closets, Jack and Jill Bath, Kitchen Island, Open Floorplan, Pantry, Primary Bathroom -Tub with Separate Shower, Smart Thermostat, Split Bedrooms, Vaulted Ceiling(s), Walk-In Closet(s)
    • Flooring: Carpet, Stone, Tile, Wood
    • Doors: Impact Windows
    • Number of fireplaces: 1
    • Fireplace features: Gas
    Interior area
    • Total structure area: 4,155
    • Total interior livable area: 3,078 sqft

    Property

    Parking
    • Total spaces: 2
    • Parking features: Additional Parking, Garage, Garage Door Opener
    • Garage spaces: 2
    Features
    • Stories: 1
    • Patio & porch: Covered, Patio, Screened
    • Exterior features: Outdoor Kitchen, Outdoor Shower
    • Pool features: In Ground, Heated, Salt Water, Screen Enclosure, Waterfall
    • Has spa: Yes
    • Spa features: Heated, In Ground, Private
    • Fencing: Back Yard,Privacy
    • Has view: Yes
    • View description: Trees/Woods
    Lot
    • Size: 0.47 Acres
    • Features: Cul-De-Sac
    Details
    • Additional structures: Outdoor Kitchen
    • Parcel number: 412604000380

    Construction

    Type & style
    • Home type: SingleFamily
    • Property subtype: Single Family Residence, Residential
    Materials
    • Stucco
    • Roof: Shingle
    Condition
    • New construction: No
    • Year built: 1994

    Utilities & green energy

    • Sewer: Private Sewer
    • Water: Public
    • Utilities for property: Propane, Cable Connected, Electricity Connected, Sewer Connected, Water Connected
    Green energy
    • Energy efficient items: Thermostat

    Community & neighborhood

    Security
    • Security features: 24 Hour Security, Gated with Guard
    Location
    • Region: Ormond Beach
    • Subdivision: Breakaway Trails

    HOA & financial

    HOA
    • Has HOA: Yes
    • HOA fee: $430 quarterly
    • Amenities included: Basketball Court, Clubhouse, Dog Park, Gated, Jogging Path, Management, Park, Pickleball, Playground, Pool, Security, Tennis Court(s)
    • Services included: Maintenance Grounds, Security

    Other

    Other facts
    • Listing terms: Cash,Conventional,FHA,VA Loan

    Price history

    DateEventPrice
    5/28/2026Sold$765,000-3%$249/sqft
    Source: DBAMLS #1221676 Report a problem
    5/12/2026Pending sale$789,000$256/sqft
    Source: DBAMLS #1221676 Report a problem
    4/13/2026Contingent$789,000$256/sqft
    Source: DBAMLS #1221676 Report a problem
    3/26/2026Price change$789,000-1.4%$256/sqft
    Source: DBAMLS #1221676 Report a problem
    2/12/2026Price change$799,900-1.9%$260/sqft
    Source: DBAMLS #1221676 Report a problem
    2/9/2026Price change$815,000-1.8%$265/sqft
    Source: DBAMLS #1221676 Report a problem
    1/14/2026Listed for sale$830,000+112.8%$270/sqft
    Source: DBAMLS #1221676 Report a problem
    2/28/2019Sold$390,000-2.5%$127/sqft
    Source: DBAMLS #1051889 Report a problem
    12/27/2018Listed for sale$400,000+11.1%$130/sqft
    Source: Realty Pros Assured #1051889 Report a problem
    9/8/2015Sold$360,000+0.3%$117/sqft
    Source: DBAMLS #1005708 Report a problem
    7/28/2015Price change$359,000-2.8%$117/sqft
    Source: Owner Report a problem
    7/13/2015Price change$369,500-0.1%$120/sqft
    Source: Owner Report a problem
    6/26/2015Price change$369,900-1.3%$120/sqft
    Source: Owner Report a problem
    6/15/2015Price change$374,900+19%$122/sqft
    Source: Owner Report a problem
    5/21/2015Listed for sale$315,000+2.9%$102/sqft
    Source: Exit Real Estate Property Solutions Report a problem
    5/5/2015Sold$306,000-2.8%$99/sqft
    Source: Public Record Report a problem
    1/26/2015Price change$314,900-4.3%$102/sqft
    Source: EXIT Real Estate Property Solutions #565266 Report a problem
    1/14/2015Price change$329,000-2.9%$107/sqft
    Source: EXIT Real Estate Property Solutions #565266 Report a problem
    11/25/2014Price change$339,000-2.9%$110/sqft
    Source: EXIT Real Estate Property Solutions #565266 Report a problem
    8/2/2014Price change$349,000-5.4%$113/sqft
    Source: RE/MAX PROPERTY CENTRE #561865 Report a problem
    5/31/2014Price change$369,000-5.4%$120/sqft
    Source: RE/MAX PROPERTY CENTRE #561865 Report a problem
    4/29/2014Listed for sale$389,900+635.7%$127/sqft
    Source: RE/MAX PROPERTY CENTRE #561865 Report a problem
    1/19/1994Sold$53,000$17/sqft
    Source: Public Record Report a problem

    Public tax history

    YearProperty taxesTax assessment
    2025$5,853 +4.1%$400,096 +2.9%
    2024$5,624 +2.6%$388,821 +3%
    2023$5,483 +3%$377,497 +3%
    2022$5,323 $366,502 +3%
    2021-- $355,827 +1.4%
    2020$5,445 $350,914 +14.8%
    2019$5,445 +0.3%$305,678 +26.3%
    2018$5,426 +48.2%$242,108 +2.1%
    2017$3,661 -1.9%$237,128 +2.1%
    2016$3,732 -1.2%$232,251 +2.1%
    2015$3,779 -0.8%$227,446 +0.8%
    2014$3,809 $225,641 +1.5%
    2013-- $222,306 +1.7%
    2012-- $218,590 -0.8%
    2011-- $220,426 -4.5%
    2010-- $230,842 +2.7%
    2009-- $224,773 +3.1%
    2007-- $218,008 -0.5%
    2006-- $219,072 +6.1%
    2005-- $206,496 +3%
    2004-- $200,482 +1.9%
    2003-- $196,744 +2.4%
    2002-- $192,133 +1.6%
    2001-- $189,108 +3%
    2000-- $183,600

    Find assessor info on the county website

    Neighborhood: 32174

    Nearby schools

    GreatSchools rating
    Get a cash offer in 3 minutes
    Find out how much your home could sell for in as little as 3 minutes with a no-obligation cash offer.
    Estimated market value
    $758,000
    Get a cash offer in 3 minutes
    Find out how much your home could sell for in as little as 3 minutes with a no-obligation cash offer.
    Estimated market value
    $758,000