Welcome to this charming Colonial in Eastchester’s premier Huntley Estates neighborhood. Set on private, level grounds, the home provides exciting customization potential and curb appeal in a picturesque setting near town. An inviting layout features gracious principal rooms including an oversized living room with wood-burning fireplace and an eat-in kitchen with plenty of counter space. The bluestone patio is an ideal spot for seasonal entertaining, accessed from both the family room and formal dining room. The first floor also has a powder room and laundry room. Upstairs, the primary bedroom adjoins a private bathroom and offers three closets including a huge walk-in. Three additional bedrooms provide ample closet space and comfort for family members or guests. A hallway bath and three linen closets complete this level. In its premier location, 3 Douglas Place homeowners will receive membership to the Huntley Civic Association with access to private community amenities. Additional Information: Amenities:Pedestal Sink,ParkingFeatures:1 Car Attached,
Sold for $880,000
$880,000
3 Douglas Place, Eastchester, NY 10709
4beds
2,644sqft
Single Family Residence, Residential
Built in 1951
7,910 Square Feet Lot
$1,349,300 Zestimate®
$333/sqft
$6,968 Estimated rent
Home value
$1,349,300
$1.23M - $1.50M
$6,968/mo
Zestimate® history
Owner options
List your home for rent
$6,968/mo
Rent Zestimate®
Find your next renter with Zillow Rental Manager. Plus, with online applications, you can quickly screen prospective tenants – for free.
$6,968/mo
Rent Zestimate®
Refinance and save
$5,834/mo
Est. payment
Refinancing to a lower rate could help reduce your monthly payments and save thousands over the life of the loan.
$5,834/mo
Est. payment
Explore your selling options
Work with a Zillow partner agent
Leverage their expertise and Zillow's premium Showcase listings to get your home seen by more buyers.
Get startedList with your own agent
Get your home in front of millions of buyers by listing it on Zillow.
Learn how to do itSell it yourself
Take full control of how buyers see your home on Zillow by listing For Sale by Owner (FSBO).
List your homeWhat's special
Laundry roomBluestone patioHallway bathFormal dining roomPrivate bathroomGracious principal roomsEat-in kitchen
Zillow last checked:
Listing updated:
Listed by:
Danielle Longhitano 914-557-3986,
Julia B Fee Sothebys Int. Rlty 914-834-0270
Bought with:
Yulia Tanis, 10401368859
Julia B Fee Sothebys Int. Rlty
Randylynn Rastello McManus, 10401355446
Julia B Fee Sothebys Int. Rlty
Source: OneKey® MLS as distributed by MLS GRID,MLS#: H6236613
Facts & features
Interior
Bedrooms & bathrooms
- Bedrooms: 4
- Bathrooms: 3
- Full bathrooms: 2
- 1/2 bathrooms: 1
Other
- Description: Entrance with closet, formal living room with wood burning fireplace, built-in bookcase, and crown molding, oversized formal dining room with recessed lights, crown molding, and French sliders to bluestone patio, kitchen with pass-through window, stainless steel appliances, ample countertop space, and room for two stools, spacious family room with bay window and door to bluestone patio, laundry room with sink and side door access, powder room with oversized hexagonal tile and pedestal sink
- Level: First
Other
- Description: Easy access to one-car attached garage
- Level: First
Other
- Description: Oversized primary bedroom with recessed lights and three closets including large walk-in closet, primary bathroom, bedroom two with three closets, bedroom four with oversized closet, hallway bathroom, three hallway linen closets
- Level: Second
Other
- Description: Full pull-down attic for storage
- Level: Other
Other
- Description: Premier Huntley Estates location in Eastchester School District, Close proximity to schools, shops, restaurants, library, transportation, and Joyce Road Park, convenient commuter location with easy access to highways, membership in Huntley Civic Associations, Eligible for Lake Isle Club Membership with 18-hole golf course, pools and tennis
- Level: Other
Other
- Description: Private, level grounds with wonderful curb appeal, Colonial-style home built in 1951, renovated in 1967, 2,644 square feet of living space, bluestone patio for seasonal entertaining, private backyard and crawl space with Bilco doors at the back of the home
- Level: Other
Heating
- Baseboard, Hot Water
Cooling
- Wall/Window Unit(s)
Appliances
- Included: Dishwasher, Dryer, Microwave, Refrigerator, Stainless Steel Appliance(s), Washer, Gas Water Heater
- Laundry: Inside
Features
- Built-in Features, Ceiling Fan(s), Chandelier, Eat-in Kitchen, Entrance Foyer, Formal Dining, Open Kitchen, Original Details, Walk Through Kitchen
- Flooring: Hardwood
- Windows: Blinds, Floor to Ceiling Windows, Oversized Windows, Skylight(s), Wall of Windows
- Basement: Bilco Door(s),Crawl Space
- Attic: Full,Pull Stairs,Unfinished
- Number of fireplaces: 1
Interior area
- Total structure area: 2,644
- Total interior livable area: 2,644 sqft
Property
Parking
- Total spaces: 1
- Parking features: Attached, Driveway, Garage Door Opener
- Has uncovered spaces: Yes
Features
- Levels: Two
- Stories: 2
- Patio & porch: Patio
- Exterior features: Mailbox
Lot
- Size: 7,910 Square Feet
- Features: Level, Near Public Transit, Near School, Near Shops
Details
- Parcel number: 248906600H000030000125
Construction
Type & style
- Home type: SingleFamily
- Architectural style: Colonial
- Property subtype: Single Family Residence, Residential
Materials
- Brick, Vinyl Siding
Condition
- Actual
- Year built: 1951
- Major remodel year: 1967
Utilities & green energy
- Sewer: Public Sewer
- Water: Public
- Utilities for property: Trash Collection Public
Community & HOA
Community
- Features: Park
- Subdivision: Huntley Estates
HOA
- Has HOA: No
- Amenities included: Park
Location
- Region: Eastchester
Financial & listing details
- Price per square foot: $333/sqft
- Tax assessed value: $8,200
- Annual tax amount: $20,210
- Date on market: 7/5/2023
- Listing agreement: Exclusive Right To Sell
- Inclusions: Door Hardware, Light Fixtures, Oven/Range
- Exclusions: See Remarks
Price history
| Date | Event | Price |
|---|---|---|
| 9/7/2023 | Sold | $880,000+0.6%$333/sqft |
Source:  OneKey® MLS as distributed by MLS GRID #H6236613 Report a problem OneKey® MLS as distributed by MLS GRID #H6236613 Report a problem | ||
| 7/18/2023 | Pending sale | $875,000$331/sqft |
Source: OneKey® MLS as distributed by MLS GRID #H6236613 Report a problem | ||
| 7/5/2023 | Listed for sale | $875,000$331/sqft |
Source: OneKey® MLS as distributed by MLS GRID #H6236613 Report a problem | ||
Public tax history
| Year | Property taxes | Tax assessment |
|---|---|---|
| 2025 | -- | $8,200 |
| 2024 | -- | $8,200 |
| 2023 | -- | $8,200 |
| 2022 | -- | $8,200 |
| 2021 | -- | $8,200 |
| 2020 | -- | $8,200 |
| 2019 | -- | $8,200 |
| 2018 | -- | $8,200 |
| 2017 | -- | $8,200 |
| 2016 | -- | $8,200 |
| 2015 | -- | $8,200 -8.9% |
| 2014 | -- | $9,000 |
| 2013 | -- | $9,000 -3.7% |
| 2012 | -- | $9,350 |
| 2011 | -- | $9,350 |
| 2010 | -- | $9,350 |
| 2009 | -- | $9,350 |
| 2008 | -- | $9,350 |
| 2007 | -- | $9,350 -22.1% |
| 2006 | -- | $12,000 |
| 2005 | -- | $12,000 |
| 2004 | -- | $12,000 |
| 2003 | -- | $12,000 |
| 2002 | -- | $12,000 |
| 2001 | -- | $12,000 -8.4% |
| 2000 | -- | $13,100 |
| 1999 | -- | $13,100 |
Find assessor info on the county website
Neighborhood: 10709
Nearby homes
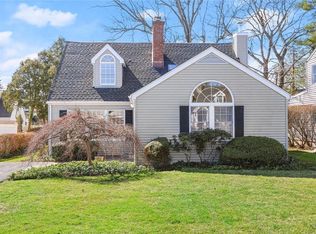
- $830,0002 bd2 ba2k sqft5 Douglas Pl, Eastchester, NY 10709Sold
- $1,216,100-- bd-- ba-- sqft1 Douglas Pl, Eastchester, NY 10709Off Market
- $1,138,900-- bd-- ba-- sqft6 Huntley Rd, Eastchester, NY 10709Off Market
- $880,0004 bd2 ba1.5k sqft8 Huntley Rd, Eastchester, NY 10709Sold
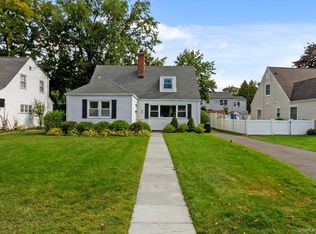
- $1,056,0004 bd2 ba2k sqft4 Huntley Rd, Eastchester, NY 10709Sold
- $1,146,3003 bd2 ba1.7k sqft7 Douglas Pl, Eastchester, NY 10709Off Market
- $935,2003 bd2 ba1.7k sqft7 Douglas Pl #A, Eastchester, NY 10709Off Market
- $1,009,900-- bd-- ba-- sqft2 Douglas Pl, Eastchester, NY 10709Off Market
Nearby schools
GreatSchools rating
- 9/10Anne Hutchinson SchoolGrades: 2-5Distance: 0.2 mi
- 7/10Eastchester Middle SchoolGrades: 6-8Distance: 0.5 mi
- 8/10Eastchester Senior High SchoolGrades: 9-12Distance: 0.5 mi
Schools provided by the listing agent
- Elementary: Anne Hutchinson
- Middle: Eastchester Middle School
- High: Eastchester Senior High School
Source: OneKey® MLS as distributed by MLS GRID. This data may not be complete. We recommend contacting the local school district to confirm school assignments for this home.
Get a cash offer in 3 minutes
Find out how much your home could sell for in as little as 3 minutes with a no-obligation cash offer.
Estimated market value
$1,349,300
Get a cash offer in 3 minutes
Find out how much your home could sell for in as little as 3 minutes with a no-obligation cash offer.
Estimated market value
$1,349,300
- New York
- Westchester County
- Eastchester
- 10709
- 3 Douglas Place
Nearby cities
Nearby zip codes
Other Eastchester Topics
