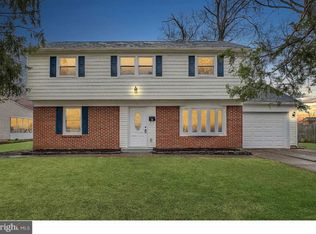
What a beautiful place to call home! Nestled on a quiet cul-de-sac in highly desirable Evesham Township, this move-in ready property offers the perfect combination of modern updates, thoughtful improvements, and an unbeatable location. From the moment you arrive, you’ll appreciate the care and investment poured into this home. Inside, the whole home has been freshly painted and enhanced with high-quality laminate flooring, creating a warm and cohesive flow throughout the main living spaces. Modern plantation shutters add both style and privacy. The Living Room is very spacious and has a nice bay window. Upstairs the fully renovated Kitchen is designed to impress, featuring new cabinetry, extended upgraded countertops and backsplash, and has stainless steel appliances — ideal for everyday living and effortless entertaining and connects with the Dining Room . The Owner’s Suite was beautifully transformed in 2022, showcasing a stunning on suite bathroom and a spacious walk-in closet. Two additional bedrooms provide flexibility, including one conveniently located on the main level — perfect for guests, a home office, or multigenerational living. The Hallway Bath and Powder room were also tastefully renovated in 2022. Major updates offer peace of mind: Roof replaced in 2023. Water heater and HVAC in 2023. New concrete driveway. Updated garage with coated flooring, a New garage door opener. and an Electric vehicle charging outlet. Outdoor living is just as impressive. Enjoy the expansive deck and gazebo (installed just one year ago), ideal for gatherings with family and friends. The spacious fenced backyard features a huge storage shed. There is also another shed in the yard. The vinyl fence was installed in 2022 for added privacy and low maintenance. Located within the highly regarded Evesham Township School District and just minutes from premier shopping, upscale stores, and excellent dining, this home offers both convenience and community. Opportunities like this don’t last. Don’t miss your chance to be part of this wonderful neighborhood and start enjoying the lifestyle you deserve. Schedule your private showing today!
Sold for $500,000
Zillow last checked:
Listing updated:
Bought with:
NON MEMBER, 0225194075
Non Subscribing Office
Source: Bright MLS,MLS#: NJBL2105728
Price history
| Date | Event | Price |
|---|---|---|
| 4/3/2026 | Sold | $500,000+5.3%$369/sqft |
Source:  Bright MLS #NJBL2105728 Report a problem Bright MLS #NJBL2105728 Report a problem | ||
| 3/19/2026 | Pending sale | $475,000$350/sqft |
Source: Bright MLS #NJBL2105728 Report a problem | ||
| 3/1/2026 | Contingent | $475,000$350/sqft |
Source: Bright MLS #NJBL2105728 Report a problem | ||
| 2/18/2026 | Listed for sale | $475,000+45.3%$350/sqft |
Source: Bright MLS #NJBL2105728 Report a problem | ||
| 7/22/2022 | Sold | $327,000+2.5%$241/sqft |
Source: Bright MLS #NJBL2023136 Report a problem | ||
| 4/30/2022 | Pending sale | $319,000$235/sqft |
Source: Bright MLS #NJBL2023136 Report a problem | ||
| 4/29/2022 | Contingent | $319,000$235/sqft |
Source: Bright MLS #NJBL2023136 Report a problem | ||
| 4/23/2022 | Listed for sale | $319,000+25.1%$235/sqft |
Source: Bright MLS #NJBL2023136 Report a problem | ||
| 2/2/2021 | Listing removed | $255,000$188/sqft |
Source: Bright MLS #NJBL383080 Report a problem | ||
| 1/13/2021 | Price change | $255,000-3.8%$188/sqft |
Source: Bright MLS #NJBL383080 Report a problem | ||
| 10/15/2020 | Price change | $265,000-1.5%$195/sqft |
Source: Landmark Realty Associates #NJBL383080 Report a problem | ||
| 9/30/2020 | Listed for sale | $269,000+47%$198/sqft |
Source: Landmark Realty Associates #NJBL383080 Report a problem | ||
| 10/15/2003 | Sold | $183,000$135/sqft |
Source: Public Record Report a problem | ||
Get a cash offer in 3 minutes
Find out how much your home could sell for in as little as 3 minutes with a no-obligation cash offer.
Estimated market value
$510,900
