Skip main navigation
Sold for $350,000
  • $350,000

    3 Dover Ct, Bear, DE 19701

    3beds
    1,775sqft
    Single Family Residence
    Built in 1981
    7,841 Square Feet Lot
    $357,200 Zestimate®
    $197/sqft
    $2,477 Estimated rent

    Home value

    $357,200

    $321,000 - $396,000

    $2,477/mo

    Zestimate® history
    Loading
    Loading...

    Owner options

    List your home for rent

    $2,477/mo

    Rent Zestimate®

    Find your next renter with Zillow Rental Manager. Plus, with online applications, you can quickly screen prospective tenants – for free.

    Learn more

    $2,477/mo

    Rent Zestimate®

    Refinance and save

    $2,124/mo

    Est. payment

    Refinancing to a lower rate could help reduce your monthly payments and save thousands over the life of the loan.

    See today's rates

    $2,124/mo

    Est. payment

    Explore your selling options

    Work with a Zillow partner agent

    Leverage their expertise and Zillow's premium Showcase listings to get your home seen by more buyers.

    Get started

    List with your own agent

    Get your home in front of millions of buyers by listing it on Zillow.

    Learn how to do it

    Sell it yourself

    Take full control of how buyers see your home on Zillow by listing For Sale by Owner (FSBO).

    List your home

    What's special

    Large primary bedroomFormal dining roomFenced rear yardLarge primary closetCurb appealLarge eat-in kitchenSpacious and cozy den
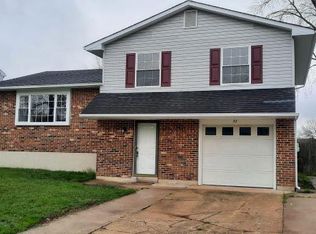
    Welcome to 3 Dover Ct, an exclusive opportunity to join the community of Porter Square. This stunning 3 bedroom 1.5 bathroom home offers a prime location close to Rt 72 and Rt 896, making commutes a breeze, while offering quick access to local favorite restaurants, shopping, schools, and activities. From the moment you arrive, the curb appeal will make you feel right at home, with a welcoming exterior and fenced rear yard with tons of space for your family to enjoy. Inside, you'll feel right at home as you enter into a large formal living room. The main floor also includes a formal dining room, large eat-in kitchen, sunroom addition, and a spacious and cozy den. Upstairs, a large primary bedroom with large primary closet has direct access to the full bathroom, shared by two large additional bedrooms. The unfinished basement offers additional space for storage, recreation, or future living space & houses the laundry. This home is a true gem at an unbeatable price - don't let someone else call it home!

    Zillow last checked:

    Listing updated:

    Listed by:

    Megan Aitken 302-688-7653,

    Keller Williams Realty,

    Listing Team: Megan Aitken Team, Co-Listing Team: Megan Aitken Team,Co-Listing Agent: Julianna Nikituk 302-437-4953,

    Keller Williams Realty

    Bought with:

    Andrea Harrington, RA-0020228

    Compass

    Source: Bright MLS,MLS#: DENC2090504MLS Logo

    Facts & features

    Interior

    Bedrooms & bathrooms
    • Bedrooms: 3
    • Bathrooms: 2
    • Full bathrooms: 1
    • 1/2 bathrooms: 1
    • Main level bathrooms: 1
    Primary bedroom
    • Level: Unspecified
    Primary bedroom
    • Level: Upper
    • Area: 264 Square Feet
    • Dimensions: 11 x 24
    Bedroom 2
    • Level: Upper
    • Area: 117 Square Feet
    • Dimensions: 13 x 9
    Bedroom 3
    • Level: Upper
    • Area: 165 Square Feet
    • Dimensions: 11 x 15
    Dining room
    • Level: Main
    • Area: 110 Square Feet
    • Dimensions: 10 x 11
    Family room
    • Level: Main
    • Area: 266 Square Feet
    • Dimensions: 14 x 19
    Other
    • Level: Upper
    • Area: 78 Square Feet
    • Dimensions: 13 x 6
    Half bath
    • Level: Main
    • Area: 12 Square Feet
    • Dimensions: 2 x 6
    Kitchen
    • Level: Main
    • Area: 187 Square Feet
    • Dimensions: 17 x 11
    Living room
    • Level: Main
    • Area: 187 Square Feet
    • Dimensions: 11 x 17
    Other
    • Level: Main
    • Area: 165 Square Feet
    • Dimensions: 15 x 11
    Heating
    • Heat Pump, Electric
    Cooling
    • Central Air, Electric
    Appliances
    • Included: Electric Water Heater
    • Laundry: In Basement
    Features
    • Flooring: Carpet
    • Basement: Full
    • Has fireplace: No
    Interior area
    • Total structure area: 1,775
    • Total interior livable area: 1,775 sqft
    • Finished area above ground: 1,775
    • Finished area below ground: 0

    Property

    Parking
    • Parking features: None
    Accessibility
    • Accessibility features: None
    Features
    • Levels: Two
    • Stories: 2
    • Pool features: None
    Lot
    • Size: 7,841 sqft
    • Dimensions: 70.00 x 110.00
    • Features: Front Yard, Rear Yard
    Details
    • Additional structures: Above Grade, Below Grade
    • Parcel number: 11032.30074
    • Zoning: NCPUD
    • Special conditions: Standard

    Construction

    Type & style
    • Home type: SingleFamily
    • Architectural style: Colonial
    • Property subtype: Single Family Residence
    Materials
    • Frame, Brick
    • Foundation: Brick/Mortar
    • Roof: Pitched
    Condition
    • New construction: No
    • Year built: 1981

    Utilities & green energy

    • Electric: Circuit Breakers
    • Sewer: Public Sewer
    • Water: Public

    Community & neighborhood

    Location
    • Region: Bear
    • Subdivision: Porter Square

    HOA & financial

    HOA
    • Has HOA: Yes
    • HOA fee: $20 annually

    Other

    Other facts
    • Listing agreement: Exclusive Right To Sell
    • Ownership: Fee Simple

    Price history

    DateEventPrice
    1/5/2026Sold$350,000+0%$197/sqft
    Source: Bright MLS #DENC2090504 Report a problem
    12/4/2025Pending sale$349,900$197/sqft
    Source: Bright MLS #DENC2090504 Report a problem
    10/27/2025Contingent$349,900$197/sqft
    Source: Bright MLS #DENC2090504 Report a problem
    10/22/2025Price change$349,900-4.1%$197/sqft
    Source: Bright MLS #DENC2090504 Report a problem
    10/5/2025Listed for sale$365,000+86.7%$206/sqft
    Source: Bright MLS #DENC2090504 Report a problem
    10/7/2004Sold$195,500$110/sqft
    Source: Public Record Report a problem

    Public tax history

    YearProperty taxesTax assessment
    2025-- $328,700 +420.9%
    2024$2,773 +2.7%$63,100
    2023$2,700 +0.7%$63,100
    2022$2,682 +2.2%$63,100
    2021$2,624 +2.8%$63,100
    2020$2,552 +12.8%$63,100
    2019$2,263 +5.9%$63,100
    2017$2,137 +0.8%$63,100
    2016$2,120 $63,100
    2015$2,120 +9.4%$63,100
    2014$1,939 $63,100
    2013-- $63,100
    2012-- $63,100
    2011-- $63,100
    2010-- $63,100
    2009-- $63,100
    2008-- $63,100
    2007-- $63,100
    2006-- $63,100
    2005-- $63,100
    2004-- $63,100
    2003-- $63,100
    2002-- $63,100
    2001-- $63,100

    Find assessor info on the county website

    Neighborhood: 19701

    Nearby schools

    GreatSchools rating
    Schools provided by the listing agent
    • District: Christina

    Source: Bright MLS. This data may not be complete. We recommend contacting the local school district to confirm school assignments for this home.

    Get a cash offer in 3 minutes
    Find out how much your home could sell for in as little as 3 minutes with a no-obligation cash offer.
    Estimated market value
    $357,200
    Get a cash offer in 3 minutes
    Find out how much your home could sell for in as little as 3 minutes with a no-obligation cash offer.
    Estimated market value
    $357,200