Skip main navigation
Off market
  • $790,300

    3 Downing Cir, Downingtown, PA 19335

    5beds
    3,215sqft
    Detached
    Built in 1965
    1.2 Acres Lot
    $790,300 Zestimate®
    $246/sqft
    $4,276 Estimated rent

    Home value

    $790,300

    $735,000 - $846,000

    $4,276/mo

    Zestimate® history
    Loading
    Loading...

    Owner options

    List your home for rent

    $4,276/mo

    Rent Zestimate®

    Find your next renter with Zillow Rental Manager. Plus, with online applications, you can quickly screen prospective tenants – for free.

    Learn more

    $4,276/mo

    Rent Zestimate®

    Refinance and save

    $5,013/mo

    Est. payment

    Refinancing to a lower rate could help reduce your monthly payments and save thousands over the life of the loan.

    See today's rates

    $5,013/mo

    Est. payment

    Explore your selling options

    Work with a Zillow partner agent

    Leverage their expertise and Zillow's premium Showcase listings to get your home seen by more buyers.

    Get started

    List with your own agent

    Get your home in front of millions of buyers by listing it on Zillow.

    Learn how to do it

    Sell it yourself

    Take full control of how buyers see your home on Zillow by listing For Sale by Owner (FSBO).

    List your home

    What's special

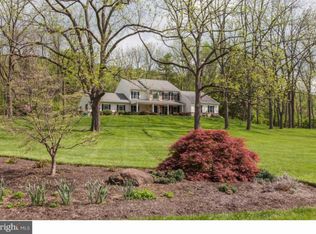
    Golf-enthusiasts, welcome to 3 Downing Circle, a classic colonial bordering the 15th tee of the elite Whitford Hills Country Club. Our large 5 bedrooms, 2.5 bath home is situated on a 1.2-acre lot in an exclusive and friendly neighborhood with a rich history within the Whitford Hills community. Here, you~ll find classic red oak floors, a large flowing dining room with a large bay window overlooking the country club, a traditional living room with a beautiful triple panel window overlooking the South grounds, and a large recessed den area with a wood-burning fireplace. The updated kitchen includes new granite countertops and a new stainless appliance suite. The spacious first-level laundry room has room for storage or folding tables and contains an additional storage closet that can double as a pantry. The 300+ sq ft converted garage was formerly used as a home accounting business with plenty of parking just outside the private access door but can be readily converted back to a garage. Upstairs, the master suite has two master bonus walk-in closets, makeup vanity, and an attached nursery room. The upper level also includes three generous updated bedrooms and an additional bathroom with makeup vanity. A walk down to the basement reveals 1000+ sq ft of clean and bright open storage space with an attached safe room or sportsman room. Most importantly our updated home has a new architectural shingle roof and decking (2018), 29 gorgeous and efficient windows (2018), new CertainTeed siding (2018), updated bathrooms(2019), updated electrical (2019), and much more totaling over $130k in improvements over the last 18 months. While we had every intention of raising our future generations at 3 Downing, an unexpected international work reassignment has forced us to change course. Our shortened home plans have left the Anthony Sylvan pool overlooking the Country Club requiring some rehabilitation. Work is currently underway to restore the pool for future enjoyment. The Whitford community has a rural feel but is just minutes from shopping, restaurants, public transportation & Marsh Creek State Park. Quick access to Routes 30, 100, 202 and the PA Turnpike. Located in the prestigious award-winning Downingtown School District and S.T.E.M. Academy. We hope you can continue our dream of making 3 Downing a forever home.

    This property is off market, which means it's not currently listed for sale or rent on Zillow. This may be different from what's available on other websites or public sources.
    Facts & features

    Interior

    Bedrooms & bathrooms
    • Bedrooms: 5
    • Bathrooms: 3
    • Full bathrooms: 2
    • 1/2 bathrooms: 1
    Heating
    • Forced air
    Cooling
    • Central
    Appliances
    • Included: Dishwasher, Range / Oven
    Features
    • Basement: Y
    • Has fireplace: Yes
    Interior area
    • Total interior livable area: 3,215 sqft
    • Finished area below ground: 0

    Property

    Features
    • Exterior features: Vinyl
    • Pool features: Yes - Personal
    Lot
    • Size: 1.20 Acres
    Details
    • Parcel number: 400200661200
    • Special conditions: Standard

    Construction

    Type & style
    • Home type: SingleFamily
    • Architectural style: Traditional
    • Property subtype: Detached
    Condition
    • Year built: 1965

    Community & neighborhood

    Location
    • Region: Downingtown

    Other

    Other facts
    • HeatingYN: true
    • CoolingYN: true
    • StructureType: Detached
    • ConstructionMaterials: Vinyl Siding
    • StoriesTotal: 2
    • ArchitecturalStyle: Traditional
    • SpecialListingConditions: Standard
    • Cooling: Central Air
    • BelowGradeFinishedArea: 0
    • PropertySubType: Detached
    • Heating: 90% Forced Air
    • Basement: Y
    • PoolFeatures: Yes - Personal
    • MlsStatus: Active

    Price history

    DateEventPrice
    10/1/2019Sold$470,000-4.1%$146/sqft
    Source: Public Record Report a problem
    8/24/2019Price change$489,900-2%$152/sqft
    Source: Keller Williams Real Estate -Exton #PACT486196 Report a problem
    8/18/2019Listed for sale$499,900+33.3%$155/sqft
    Source: Keller Williams Real Estate -Exton #PACT486196 Report a problem
    3/10/2018Sold$375,000-6%$117/sqft
    Source: Public Record Report a problem
    2/21/2018Pending sale$399,000$124/sqft
    Source: RE/MAX ACTION ASSOCIATES #1004118469 Report a problem
    1/11/2018Price change$399,000-6.1%$124/sqft
    Source: Re/Max Action Associates #1004118469 Report a problem
    11/28/2017Price change$425,000-5.3%$132/sqft
    Source: Re/Max Action Associates #1004118469 Report a problem
    11/14/2017Listed for sale$449,000$140/sqft
    Source: Re/Max Action Associates #1004118469 Report a problem

    Public tax history

    YearProperty taxesTax assessment
    2025$7,850 +1.7%$211,450
    2024$7,720 +3.3%$211,450
    2023$7,477 +2.9%$211,450
    2022$7,265 +2.5%$211,450
    2021$7,089 +201.5%$211,450
    2020$2,351 -66.1%$211,450
    2019$6,936 $211,450
    2018$6,936 +9899.7%$211,450
    2017$69 -98.9%$211,450
    2016$6,286 $211,450
    2015$6,286 $211,450
    2014$6,286 $211,450
    2013-- $211,450
    2012-- $211,450
    2011-- $211,450
    2010-- $211,450
    2009-- $211,450
    2008-- $211,450
    2007-- $211,450
    2006-- $211,450
    2005-- $211,450
    2004-- $211,450
    2003-- $211,450
    2000-- $211,450

    Find assessor info on the county website

    Neighborhood: 19335

    Nearby schools

    GreatSchools rating
    Schools provided by the listing agent
    • Elementary: UWCHLAN HILLS
    • Middle: LIONVILLE
    • High: DHS EAST
    • District: DOWNINGTOWN AREA

    Source: The MLS. This data may not be complete. We recommend contacting the local school district to confirm school assignments for this home.

    Get a cash offer in 3 minutes
    Find out how much your home could sell for in as little as 3 minutes with a no-obligation cash offer.
    Estimated market value
    $790,300
    Get a cash offer in 3 minutes
    Find out how much your home could sell for in as little as 3 minutes with a no-obligation cash offer.
    Estimated market value
    $790,300