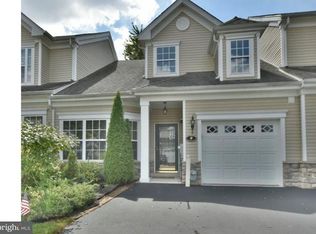
Welcome Home, sought after Active 55+ community of Creekside Village-A senior community paradise where you can relax by the pool or enjoy the many recreational activities provided! As you enter this meticulously cared for townhome into the hardwood floored 2-story foyer you will be wowed by the spacious gourmet eat-in kitchen to the right, equipped with Maytag appliances, refrigerator, gas range, dishwasher, garbage disposal, built in microwave and corner pantry. The first floor has elegant dining room perfect for entertaining guests with gorgeous crystal chandelier and stenciled appliqués, large open living room with Gas Fireplace (FP equipment included), Vaulted Ceilings and slider to Private Patio with views of beautiful mature landscaping/rock garden/flowers. Bird Watch & Enjoy your morning coffee or tea or grill, shaded by the trees. On this level, is the plush neutral carpeted Primary Bedroom w/ Upgraded tray ceiling and en suite large Primary Bathroom featuring double sinks/vanity, shower stall, and towel warming racks. Spacious Walk-In Closet with included Safe for your valuables and Dressers/Shelving to keep you organized. 1st Floor is rounded out with access to attached oversized garage (Extra Storage Space w/Shelving), Powder Room and good sized Laundry Room with Wash Basin and cabinets. 2nd level opens to a Sitting Area/Office Loft which overlooks the Living Room, 2nd Large Bedroom with Walk-in Closet and spacious Full Bathroom w/tub shower. All custom drapery window treatments and blinds are included! New Roof installed and already paid for! Community offers plenty of clubs, activities, parties (Sandals Jamaica BBQ-Coming Soon!) and group trips. Beautiful walking trails & clubhouse with outdoor in-ground pool to cool off in the hot summer months, tennis courts, bocce ball, recently re-done 9 hole putting green, fitness center, library, and much more! Close to tax free shopping in Delaware, many restaurants and public transportation, Philadelphia International Airport/New Castle International Airport. Come Check out this fantastic community and make this one yours! An abundance of natural light and high ceilings throughout this spacious Open Layout TH! You won't need to leave home when living in this fun-filled community with everything you want just steps away!
Sold for $400,000
Zillow last checked:
Listing updated:
Bought with:
Patrice Joyner-Epps, RS295510
BHHS Fox & Roach-Christiana
Source: Bright MLS,MLS#: PADE2068560
Price history
| Date | Event | Price |
|---|---|---|
| 8/29/2024 | Sold | $400,000+0.6%$210/sqft |
Source:  Bright MLS #PADE2068560 Report a problem Bright MLS #PADE2068560 Report a problem | ||
| 8/9/2024 | Pending sale | $397,500$209/sqft |
Source: Bright MLS #PADE2068560 Report a problem | ||
| 7/17/2024 | Contingent | $397,500$209/sqft |
Source: Bright MLS #PADE2068560 Report a problem | ||
| 6/10/2024 | Listed for sale | $397,500+70.4%$209/sqft |
Source: Bright MLS #PADE2068560 Report a problem | ||
| 6/20/2005 | Sold | $233,263$123/sqft |
Source: Public Record Report a problem | ||
Nearby homes
- $388,4002 bd2 ba2.1k sqft5 Dresner Cir, Upper Chichester, PA 19061Off Market
- $403,8002 bd2 ba2.1k sqft1 Dresner Cir, Upper Chichester, PA 19061Off Market
- $392,5002 bd1 ba2.1k sqft7 Dresner Cir, Upper Chichester, PA 19061Off Market
- $362,9002 bd2 ba1.5k sqft9 Dresner Cir, Upper Chichester, PA 19061Off Market
Get a cash offer in 3 minutes
Find out how much your home could sell for in as little as 3 minutes with a no-obligation cash offer.
Estimated market value
$405,700
