Skip main navigation
Sold for $790,000
  • $790,000

    3 Drew Ln, Kingston, NH 03848

    2beds
    1,320sqft
    Single Family Residence
    Built in 1958
    8,712 Square Feet Lot
    $804,900 Zestimate®
    $598/sqft
    $3,460 Estimated rent

    Home value

    $804,900

    $749,000 - $869,000

    $3,460/mo

    Zestimate® history
    Loading
    Loading...

    Owner options

    List your home for rent

    $3,460/mo

    Rent Zestimate®

    Find your next renter with Zillow Rental Manager. Plus, with online applications, you can quickly screen prospective tenants – for free.

    Learn more

    $3,460/mo

    Rent Zestimate®

    Refinance and save

    $4,248/mo

    Est. payment

    Refinancing to a lower rate could help reduce your monthly payments and save thousands over the life of the loan.

    See today's rates

    $4,248/mo

    Est. payment

    Explore your selling options

    Work with a Zillow partner agent

    Leverage their expertise and Zillow's premium Showcase listings to get your home seen by more buyers.

    Get started

    List with your own agent

    Get your home in front of millions of buyers by listing it on Zillow.

    Learn how to do it

    Sell it yourself

    Take full control of how buyers see your home on Zillow by listing For Sale by Owner (FSBO).

    List your home

    What's special

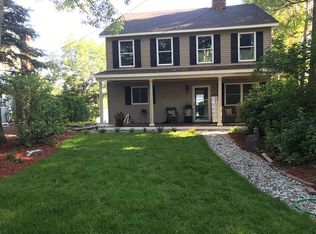
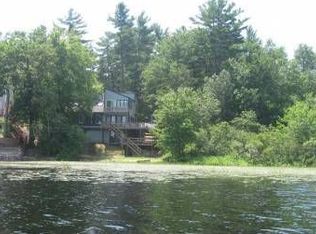
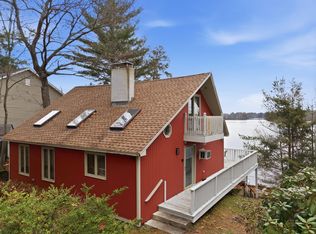
    Year-round waterfront home with direct frontage on Kingston Lake (Great Pond)! This cape features an open concept kitchen, den/office, family room, dining/living room with sliders and multi-decks overlooking the water. Main bedroom with sliders to private deck overlooking the water. Yard is beautifully landscaped with patio area and a one car oversize garage with whole house generator hook up. Previous Site Assessment attached. Great as a peaceful year-round home, a weekend getaway, or a great short-term rental/Airbnb opportunity, this home checks all the boxes. Enjoy Lake amenities, including beaches, boating, jet skiing, ice-skating & fishing right out your backdoor. Easy commute to Seacoast, Boston, and lakes region. Enjoy sunsets & summer fun here!

    Zillow last checked:

    Listing updated:

    Listed by:

    Judy Moynihan 978-360-9495,

    Century 21 North East 603-893-8230

    Bought with:

    James Cardello

    Berkshire Hathaway HomeServices Verani Realty

    Source: MLS PIN,MLS#: 73372301

    Facts & features

    Interior

    Bedrooms & bathrooms
    • Bedrooms: 2
    • Bathrooms: 2
    • Full bathrooms: 2
    Primary bedroom
    • Level: Second
    • Area: 154
    • Dimensions: 14 x 11
    Bedroom 2
    • Level: Second
    • Area: 99
    • Dimensions: 9 x 11
    Primary bathroom
    • Features: No
    Bathroom 1
    • Level: First
    Bathroom 2
    • Level: Second
    Dining room
    • Level: First
    • Area: 96
    • Dimensions: 16 x 6
    Family room
    • Level: First
    • Area: 80
    • Dimensions: 10 x 8
    Kitchen
    • Level: First
    • Area: 224
    • Dimensions: 16 x 14
    Living room
    • Level: First
    • Area: 256
    • Dimensions: 16 x 16
    Office
    • Level: First
    • Area: 42
    • Dimensions: 7 x 6
    Heating
    • Forced Air, Oil
    Cooling
    • Central Air
    Appliances
    • Included: Range, Dishwasher, Microwave, Refrigerator
    • Laundry: In Basement, Washer Hookup
    Features
    • Office
    • Flooring: Hardwood
    • Doors: Insulated Doors
    • Windows: Insulated Windows, Storm Window(s)
    • Basement: Full,Walk-Out Access,Interior Entry,Sump Pump,Radon Remediation System,Concrete
    • Has fireplace: No
    Interior area
    • Total structure area: 1,320
    • Total interior livable area: 1,320 sqft
    • Finished area above ground: 1,320
    • Finished area below ground: 700

    Property

    Parking
    • Total spaces: 7
    • Parking features: Detached, Garage Door Opener, Storage, Workshop in Garage, Garage Faces Side, Oversized, Paved Drive, Off Street, Paved
    • Garage spaces: 1
    • Uncovered spaces: 6
    Features
    • Patio & porch: Porch, Deck - Composite, Patio
    • Exterior features: Porch, Deck - Composite, Patio, Balcony, Professional Landscaping
    • Has view: Yes
    • View description: Scenic View(s), Water, Lake, Private Water View
    • Has water view: Yes
    • Water view: Lake,Private,Water
    • Waterfront features: Waterfront, Lake, Frontage, Access, Direct Access, Private, Lake/Pond, 0 to 1/10 Mile To Beach, Beach Ownership(Public)
    • Frontage length: 60.00
    Lot
    • Size: 8,712 sqft
    • Features: Cleared
    Details
    • Foundation area: 598
    • Parcel number: M:000U5 B:000018 L:000000,318444
    • Zoning: SFRAQ

    Construction

    Type & style
    • Home type: SingleFamily
    • Architectural style: Cape
    • Property subtype: Single Family Residence
    Materials
    • Frame
    • Foundation: Other
    • Roof: Shingle
    Condition
    • Year built: 1958

    Utilities & green energy

    • Electric: Generator, 220 Volts, Circuit Breakers, 200+ Amp Service, Generator Connection
    • Sewer: Inspection Required for Sale, Private Sewer
    • Water: Private
    • Utilities for property: for Gas Range, for Gas Oven, for Electric Oven, Washer Hookup, Generator Connection

    Community & neighborhood

    Community
    • Community features: Shopping, Walk/Jog Trails, Stable(s), Golf, Medical Facility, Bike Path, Conservation Area, Marina
    Location
    • Region: Kingston
    • Subdivision: Kingston Lake waterfront property

    Price history

    DateEventPrice
    6/23/2025Sold$790,000-1.1%$598/sqft
    Source: MLS PIN #73372301 Report a problem
    5/20/2025Contingent$799,000$605/sqft
    Source: PrimeMLS #5039290 Report a problem
    5/4/2025Listed for sale$799,000+12.5%$605/sqft
    Source: PrimeMLS #5039290 Report a problem
    8/22/2024Sold$710,000-4%$538/sqft
    Source: PrimeMLS #5002577 Report a problem
    8/8/2024Contingent$739,900$561/sqft
    Source: PrimeMLS #5002577 Report a problem
    6/27/2024Listed for sale$739,900+108.4%$561/sqft
    Source: PrimeMLS #5002577 Report a problem
    12/10/2004Sold$355,000$269/sqft
    Source: Public Record Report a problem

    Public tax history

    YearProperty taxesTax assessment
    2024$10,383 +5.3%$625,100
    2023$9,864 +33.9%$625,100 +92.8%
    2022$7,365 +6.1%$324,300 -2.5%
    2020$6,943 -5.1%$332,500
    2019$7,315 +4.6%$332,500
    2018$6,996 +7.6%$332,500 +31.8%
    2017$6,504 +1.1%$252,300
    2016$6,434 -0.7%$252,300 +1%
    2015$6,480 +2.9%$249,800
    2014$6,300 +3.9%$249,800
    2013$6,065 -7%$249,800 -17.1%
    2012$6,520 +4.4%$301,300
    2011$6,243 +1.7%$301,300
    2010$6,140 -2.8%$301,300
    2008$6,315 +23.2%$301,300 +19.2%
    2006$5,127 $252,800

    Find assessor info on the county website

    Neighborhood: 03848

    Nearby schools

    GreatSchools rating
    Schools provided by the listing agent
    • Elementary: Kingston Ele
    • Middle: Sanborn Middle
    • High: Sanborn High

    Source: MLS PIN. This data may not be complete. We recommend contacting the local school district to confirm school assignments for this home.

    Get a cash offer in 3 minutes
    Find out how much your home could sell for in as little as 3 minutes with a no-obligation cash offer.
    Estimated market value
    $804,900
    Get a cash offer in 3 minutes
    Find out how much your home could sell for in as little as 3 minutes with a no-obligation cash offer.
    Estimated market value
    $804,900