Skip main navigation
Closed
  • Listed by: Lamacchia Realty, Inc.
    Bought with: BHGRE Masiello Bedford
    $805,000

    3 Dubeau Drive, Derry, NH 03038

    4beds
    2,900sqft
    Single Family Residence
    Built in 1988
    1.16 Acres Lot
    $818,900 Zestimate®
    $278/sqft
    $4,662 Estimated rent

    Home value

    $818,900

    $762,000 - $884,000

    $4,662/mo

    Zestimate® history
    Loading
    Loading...

    Owner options

    List your home for rent

    $4,662/mo

    Rent Zestimate®

    Find your next renter with Zillow Rental Manager. Plus, with online applications, you can quickly screen prospective tenants – for free.

    Learn more

    $4,662/mo

    Rent Zestimate®

    Refinance and save

    $5,216/mo

    Est. payment

    Refinancing to a lower rate could help reduce your monthly payments and save thousands over the life of the loan.

    See today's rates

    $5,216/mo

    Est. payment

    Explore your selling options

    Work with a Zillow partner agent

    Leverage their expertise and Zillow's premium Showcase listings to get your home seen by more buyers.

    Get started

    List with your own agent

    Get your home in front of millions of buyers by listing it on Zillow.

    Learn how to do it

    Sell it yourself

    Take full control of how buyers see your home on Zillow by listing For Sale by Owner (FSBO).

    List your home

    What's special

    Cozy fireplaceSpacious patioIn-ground poolSerene primary suiteOutdoor showerCustom built-insGleaming hardwood floors
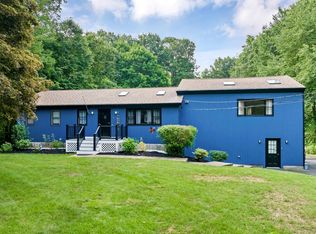
    Back on Market due to buyer’s home sale contingency – no fault of the property! Entertainer’s dream in East Derry, NH! This meticulously maintained 4-bedroom, 4-bath contemporary home offers the perfect blend of style, function, & comfort. Nestled on beautifully landscaped grounds, the property features a resort-like backyard complete with an in-ground pool, multi-level deck with hot tub, spacious patio, outdoor shower, & a fully fenced yard—ideal for entertaining or relaxing in private luxury. Through the inviting front porch into a tiled foyer that opens to a thoughtfully designed floor plan. The main level offers a versatile bedroom, a ¾ bath with laundry, a dedicated home office, & a stunning living room highlighted by greenhouse windows & a cozy fireplace. The chef’s kitchen features granite countertops & seamlessly flows into a bright, sun-filled dining area—perfect for everyday living & special gatherings. Upstairs, gleaming hardwood floors lead to a serene primary suite with a full bath. Two additional bedrooms & another full bathroom complete the upper level. A whole house fan enhances airflow & energy efficiency throughout the home. The finished lower level offers custom built-ins & slider access to the backyard—ideal for a media room, home gym, or guest suite. Additional highlights include a 3-car garage w/ extra storage, a storage shed housing all pool mechanics, energy-efficient solar panels, & a brand-new septic system & leach field for added peace of mind.

    Zillow last checked:

    Listing updated:

    Listed by:

    Shannon A Sloane,

    Lamacchia Realty, Inc. 603-791-4992

    Bought with:

    Debra Beaudry

    BHGRE Masiello Bedford

    Source: PrimeMLS,MLS#: 5050764MLS Logo

    Facts & features

    Interior

    Bedrooms & bathrooms
    • Bedrooms: 4
    • Bathrooms: 3
    • Full bathrooms: 2
    • 3/4 bathrooms: 1
    Heating
    • Oil, Hot Water
    Cooling
    • Central Air
    Appliances
    • Included: Domestic Water Heater
    • Laundry: 1st Floor Laundry
    Features
    • Cathedral Ceiling(s), Ceiling Fan(s), LED Lighting, Primary BR w/ BA, Natural Light, Natural Woodwork, Vaulted Ceiling(s), Programmable Thermostat
    • Flooring: Ceramic Tile, Hardwood, Laminate
    • Windows: Blinds, Skylight(s)
    • Basement: Finished,Full,Interior Stairs,Storage Space,Walk-Out Access
    • Attic: Pull Down Stairs
    • Number of fireplaces: 1
    • Fireplace features: Wood Burning, 1 Fireplace
    Interior area
    • Total structure area: 3,878
    • Total interior livable area: 2,900 sqft
    • Finished area above ground: 2,254
    • Finished area below ground: 646

    Property

    Parking
    • Total spaces: 6
    • Parking features: Paved, Auto Open, Direct Entry, Driveway, Garage, On Site, Parking Spaces 6+, Underground
    • Garage spaces: 3
    • Has uncovered spaces: Yes
    Features
    • Levels: Two
    • Stories: 2
    • Patio & porch: Patio
    • Exterior features: Deck, Shed
    • Has private pool: Yes
    • Pool features: In Ground
    • Has spa: Yes
    • Spa features: Heated
    • Fencing: Full
    Lot
    • Size: 1.16 Acres
    • Features: Landscaped, Wooded
    Details
    • Parcel number: DERYM7B75L23
    • Zoning description: LMDR
    • Other equipment: Standby Generator

    Construction

    Type & style
    • Home type: SingleFamily
    • Architectural style: Contemporary
    • Property subtype: Single Family Residence
    Materials
    • Wood Frame, Cedar Exterior, Wood Siding
    • Foundation: Poured Concrete
    • Roof: Architectural Shingle
    Condition
    • New construction: No
    • Year built: 1988

    Utilities & green energy

    • Electric: 200+ Amp Service, Circuit Breakers
    • Sewer: Private Sewer
    • Utilities for property: Cable Available

    Community & neighborhood

    Location
    • Region: Derry

    Other

    Other facts
    • Road surface type: Paved

    Price history

    DateEventPrice
    8/25/2025Sold$805,000+0.6%$278/sqft
    Source: PrimeMLS #5050764 Report a problem
    8/5/2025Contingent$799,900$276/sqft
    Source: PrimeMLS #5050764 Report a problem
    7/29/2025Listed for sale$799,900$276/sqft
    Source: PrimeMLS #5050764 Report a problem
    7/18/2025Contingent$799,900$276/sqft
    Source: PrimeMLS #5050764 Report a problem
    7/9/2025Listed for sale$799,900+1.3%$276/sqft
    Source: PrimeMLS #5050764 Report a problem
    8/30/2022Sold$790,000+1.3%$272/sqft
    Source: MLS PIN #72997589 Report a problem
    8/1/2022Contingent$780,000$269/sqft
    Source: PrimeMLS #4915516 Report a problem
    7/20/2022Listed for sale$780,000+7%$269/sqft
    Source: PrimeMLS #4915516 Report a problem
    6/19/2022Contingent$729,000$251/sqft
    Source: PrimeMLS #4915516 Report a problem
    6/14/2022Listed for sale$729,000$251/sqft
    Source: PrimeMLS #4915516 Report a problem

    Public tax history

    YearProperty taxesTax assessment
    2024$12,089 -1%$646,800 +9.6%
    2023$12,207 +8.6%$590,300
    2022$11,239 +19.2%$590,300 +52.4%
    2020$9,427 +1%$387,300 +8.4%
    2019$9,330 +0.3%$357,200
    2018$9,298 -2.2%$357,200 +8.4%
    2017$9,506 +6.6%$329,400
    2016$8,914 -2%$329,400 +5.8%
    2015$9,096 -0.7%$311,200
    2014$9,156 +0.1%$311,200 +7.2%
    2013$9,145 +5.1%$290,400 +1.8%
    2012$8,699 +7.2%$285,400 -4.1%
    2011$8,113 -4.2%$297,500
    2010$8,473 +3.2%$297,500 -7.5%
    2008$8,208 +2.2%$321,500 -11.8%
    2007$8,035 $364,400

    Find assessor info on the county website

    Neighborhood: 03038

    Nearby schools

    GreatSchools rating
    Get a cash offer in 3 minutes
    Find out how much your home could sell for in as little as 3 minutes with a no-obligation cash offer.
    Estimated market value
    $818,900
    Get a cash offer in 3 minutes
    Find out how much your home could sell for in as little as 3 minutes with a no-obligation cash offer.
    Estimated market value
    $818,900