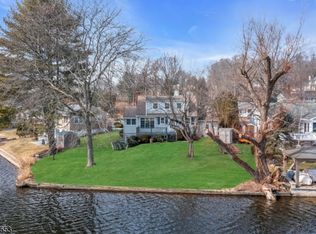
Welcome to affordable lakefront living on beautiful Lake Shawnee, where breathtaking southwest-facing sunsets and a peaceful waterfront lifestyle await. Perfectly positioned on a level, beautifully landscaped lot, this meticulously maintained ranch offers the ease and convenience of one-level living in one of northern NJ's most charming lake communities. The inviting open floor plan features a bright kitchen flowing seamlessly into the dining and living rooms, where a stunning wall of windows frames panoramic lake views and fills the home with natural light. Gleaming hardwood floors extend throughout the main level, complemented by two comfortable bedrooms and a well-appointed full bath. The walkout lower level offers brand-new carpeting, direct access to the lakefront, abundant storage, a laundry area, and excellent potential to add a second full bath or expand the living space to suit your needs. Enjoy a true four-season lifestyle with access to a private lake community featuring non-motorized boating, kayaking, paddleboarding, fishing, a sandy beach, clubhouse, parks, and year-round recreation all within a walkable neighborhood. Conveniently located near shopping, restaurants, golf courses, hiking and biking trails, and NJ Transit for an easy commute. Whether you're searching for your first lakefront home, a weekend retreat, or the perfect place to enjoy a relaxed waterfront lifestyle, this exceptional property combines scenic beauty, New 2 bedroom septic 07/2026
Under contract
$499,900
3 Duck Point Trl, Jefferson Twp., NJ 07885
2beds
1,437sqft
Single Family Residence
Built in 1960
5,227 Square Feet Lot
$514,200 Zestimate®
$348/sqft
$46/mo HOA
What's special
- 76 days
- 108
- 1
Likely to sell faster than
Zillow last checked:
Listing updated:
Listed by:
Kathleen Courter 973-420-0022,
Re/Max House Values
Source: GSMLS,MLS#: 4037784
Facts & features
Interior
Bedrooms & bathrooms
- Bedrooms: 2
- Bathrooms: 1
- Full bathrooms: 1
Primary bedroom
- Description: 1st Floor
Bedroom 1
- Level: First
- Area: 130
- Dimensions: 10 x 13
Bedroom 2
- Level: First
- Area: 90
- Dimensions: 9 x 10
Bedroom 4
- Level: Ground
Dining room
- Features: Living/Dining Combo
- Level: First
- Area: 88
- Dimensions: 11 x 8
Family room
- Level: Ground
- Area: 510
- Dimensions: 34 x 15
Kitchen
- Features: Eat-in Kitchen
- Level: First
- Area: 165
- Dimensions: 11 x 15
Living room
- Level: First
- Area: 252
- Dimensions: 21 x 12
Heating
- 1 Unit, Zoned, Oil Tank Above Ground - Inside
Cooling
- Ceiling Fan(s)
Appliances
- Included: Electric Cooktop, Dishwasher, Kitchen Exhaust Fan, Refrigerator, Water Heater From Furnace
- Laundry: Laundry Room, Ground Level
Features
- Storage, Family Room, Storage Room, Utility Room, Walkout
- Flooring: Carpet, Tile, Wood
- Windows: Thermal Windows/Doors, Blinds
- Basement: Yes,Partially Finished,Walk-Out Access
- Has fireplace: No
Interior area
- Total structure area: 1,437
- Total interior livable area: 1,437 sqft
Video & virtual tour
Property
Parking
- Total spaces: 2
- Parking features: Asphalt
- Uncovered spaces: 2
Features
- Patio & porch: Deck, Patio
- On waterfront: Yes
- Waterfront features: Lake Front, Waterfront
Lot
- Size: 5,227 Square Feet
- Dimensions: 0.119 AC
Details
- Additional structures: Storage Shed
- Parcel number: 2314002790000000110000
- Zoning description: Residential
Construction
Type & style
- Home type: SingleFamily
- Architectural style: Ranch
- Property subtype: Single Family Residence
Materials
- Vinyl Siding
- Roof: Asphalt Shingle
Condition
- Year built: 1960
Utilities & green energy
- Gas: Gas In Street
- Sewer: See Remarks, Septic 2 Bedroom Town Verified
- Water: Public
- Utilities for property: Gas In Street, Cable Connected, Garbage Included
Community & HOA
Community
- Application fee: $1,110
- Subdivision: Lake Shawnee
HOA
- Has HOA: Yes
- Services included: Maintenance-Common Area
- HOA fee: $555 annually
Location
- Region: Wharton
Financial & listing details
- Price per square foot: $348/sqft
- Tax assessed value: $232,200
- Annual tax amount: $7,207
- Date on market: 7/1/2026
- Ownership type: Fee Simple
Estimated market value
$514,200
$488,000 - $540,000
$2,588/mo
Price history
| Date | Event | Price |
|---|---|---|
| 7/16/2026 | Pending sale | $499,900$348/sqft |
Source:  GSMLS #4037784 Report a problem GSMLS #4037784 Report a problem | ||
| 7/1/2026 | Listed for sale | $499,900+167.3%$348/sqft |
Source: GSMLS #4037784 Report a problem | ||
| 6/28/2000 | Sold | $187,000+11.3%$130/sqft |
Source: Public Record Report a problem | ||
| 8/27/1997 | Sold | $168,000$117/sqft |
Source: Public Record Report a problem | ||
Public tax history
| Year | Property taxes | Tax assessment |
|---|---|---|
| 2025 | $6,741 | $232,200 |
| 2024 | $6,741 +3% | $232,200 |
| 2023 | $6,544 +2.8% | $232,200 |
| 2022 | $6,368 +2.1% | $232,200 |
| 2021 | $6,238 +0.8% | $232,200 |
| 2020 | $6,188 +1.8% | $232,200 +3.2% |
| 2019 | $6,078 +0.6% | $225,100 +3.3% |
| 2018 | $6,042 +5.8% | $218,000 +2.4% |
| 2017 | $5,712 -12.6% | $212,900 +3.2% |
| 2016 | $6,533 +1.1% | $206,300 -13.1% |
| 2015 | $6,462 -4.5% | $237,300 |
| 2014 | $6,768 +8.8% | $237,300 -8.2% |
| 2013 | $6,220 -2.3% | $258,500 |
| 2012 | $6,364 +2.5% | $258,500 -6.8% |
| 2011 | $6,206 0% | $277,300 |
| 2010 | $6,207 +3.4% | $277,300 -14.8% |
| 2009 | $6,002 | $325,300 |
| 2008 | -- | $325,300 |
| 2007 | -- | $325,300 |
| 2006 | -- | $325,300 +164.3% |
| 2005 | -- | $123,100 |
| 2004 | -- | $123,100 |
| 2003 | -- | $123,100 |
| 2002 | -- | $123,100 |
| 2001 | -- | $123,100 |
Find assessor info on the county website
Monthly payment
Est. payment
Payment breakdown
Explore the cost of this home by adjusting the details. Changes won't be saved.Climate risks
Neighborhood: 07885
Nearby schools
Schools provided by the listing agent
- High: Jefferson
Source: GSMLS. This data may not be complete. We recommend contacting the local school district to confirm school assignments for this home.
Similar homes
- $499,0003 bd2 ba1.6k sqft30 Huff St, Wharton Boro, NJ 07885For Sale
 MLS ID #4045612, Nicole Porter, Bhgre Elite. GSMLS
 - $549,0005 bd2 ba1.7k sqft4 Hellers Ln, Jefferson Twp., NJ 07849For Sale
 MLS ID #4050667, Amira Elgoneimy, Redfin Corporation. GSMLS
 - $475,0003 bd2 ba1.8k sqft43 Maxim Dr, Hopatcong Boro, NJ 07843For Sale
 MLS ID #4049598, David K. Zeck, Addison Real Estate. GSMLS
 - $449,9003 bd2 ba1.6k sqft181 Orben Dr, Mount Arlington Boro, NJ 07850For Sale
 MLS ID #4052559, Catherine Pansini, Signature Realty Nj. GSMLS
 - $525,0003 bd2 ba1.4k sqft64 Sanford Dr, Randolph, NJ 07869For Sale
 MLS ID #2701048R, CONNOR EBERSOLE. All Jersey MLS
