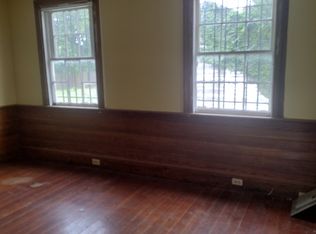

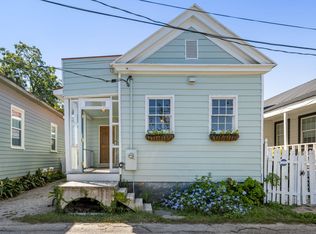
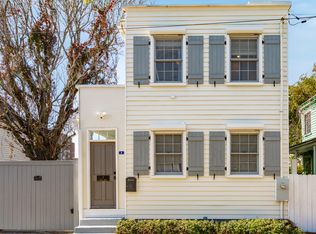
Tucked away in the heart of downtown Charleston, 3 Ducs Court is the very definition of a HIDDEN GEM! Built in 1885, this property was brought well beyond its former glory through a meticulous, years-long renovation completed in 2015. Every element has been thoughtfully considered, resulting in a home that perfectly embodies the eclectic spirit of Charleston. Located in an X flood zone and ideally situated just steps from the city's celebrated dining, shopping, and cultural landmarks, it offers the best of vibrant city living with the comfort of a peaceful retreat.Inside, you'll find two bedrooms and two bathrooms, along with distinct spaces designed for both style and function. On the main floor, the chef-worthy kitchen features lacquered custom cabinets, honed dark granite countertops, stainless steel appliances, designer lighting, and a layout that's as practical as it is beautiful. The adjoining dining and living rooms are rich with character, featuring brick fireplaces with historic mantels, while the dining room is further enhanced by exposed beams that add charm and architectural interest. A gorgeous full bath downstairs showcases shiplap detailing and a full shower with floor-to-ceiling subway tile. The laundry is cleverly tucked beneath the stairs with efficient storage, creating a practical and stylish main-floor layout for daily living and entertaining. Upstairs, the home features a serene primary suite and a cozy guest bedroom. The primary suite offers a large walk-in closet, beautiful trim detailing throughout, and a moody bathroom with two sinks and a spacious shower, creating a luxurious retreat, with direct access to a charming balcony - perfect for enjoying morning coffee or evening breezes. Together, these upstairs spaces provide comfort, privacy, and thoughtful design that reflect the home's historic charm. Step outside and discover a backyard that rivals the beauty of the home itself. This lush, shady, and private outdoor space has been transformed into a true entertainer's paradise - perfect for hosting friends, dinner parties, enjoying quiet evenings with family, or simply soaking in the enchanting Lowcountry air. This captivating, one-of-a-kind oasis elevates the home, creating a remarkable retreat that's as charming, delightful, and extraordinary outside as it is inside. 3 Ducs Court is perfectly situated in Charleston's vibrant Eastside, a neighborhood celebrated for its eclectic charm and unbeatable convenience. Just three blocks away, the acclaimed Chez Nous offers intimate French dining, while The Commodore buzzes with live music most nights, craft cocktails, and a lively social atmosphere. The area also provides easy access to nearby fitness spots, coffee shops, and grocery options. The scenic Ravenel Bridge is within walking distance and made for morning walks or bike rides. Beachgoers will love that Sullivan's Island is just a 15-minute drive, with Folly Beach and Isle of Palms approximately 20 minutes away. Charleston International Airport is also easily accessible, making travel simple and convenient. With so much to explore, eat, and enjoy just steps from your door, this neighborhood makes every day feel like an adventure! This home is a vibrant Charleston treasure - ideal as a full-time residence, a stylish pied-à-terre, or a dreamy weekend getaway. 3 Ducs Court isn't just a home, it's a living piece of Charleston history, lovingly restored and ready for its next chapter.
Closed
Zillow last checked:
Listing updated:
Bought with:
Carolina One Real Estate
Source: CTMLS,MLS#: 25023346
Price history
| Date | Event | Price |
|---|---|---|
| 10/21/2025 | Sold | $865,000-3.4%$746/sqft |
Source:  CTMLS #25023346 Report a problem CTMLS #25023346 Report a problem | ||
| 8/25/2025 | Listed for sale | $895,000$772/sqft |
Source: CTMLS #25023346 Report a problem | ||
| 8/21/2025 | Listing removed | $895,000$772/sqft |
Source: CTMLS #25022474 Report a problem | ||
| 8/15/2025 | Listed for sale | $895,000+604.7%$772/sqft |
Source: CTMLS #25022474 Report a problem | ||
| 1/9/2015 | Sold | $127,009+69.3%$109/sqft |
Source: Public Record Report a problem | ||
| 10/13/2014 | Sold | $75,000$65/sqft |
Source: Public Record Report a problem | ||
Get a cash offer in 3 minutes
Find out how much your home could sell for in as little as 3 minutes with a no-obligation cash offer.
Estimated market value
$887,000
