Nestled in the highly sought-after Countryside community, this beautifully maintained and thoughtfully updated Colonial seamlessly blends timeless charm with modern comfort and functionality. Ideally situated on a quiet cul-de-sac, this inviting home features four spacious bedrooms, 2.5 bathrooms, a private first-floor office with built-in bookshelves, a large living room, formal dining room, and spacious kitchen. At the heart of the home, the gourmet kitchen features upgraded countertops and a large center island, creating an ideal space for everyday living and entertaining. The open-concept flow into the family room provides a comfortable setting for gatherings, while the brick fireplace adds warmth and character. The expansive primary suite offers a private retreat with a large soaking tub, separate walk-in shower, and dual sinks with abundant storage. Outside, enjoy a beautifully landscaped yard with mature trees and a peaceful cul-de-sac setting. Convenient outdoor access through the mudroom makes everyday living especially practical—with the perfect spot to kick off muddy shoes or clean up after four-legged friends. Recent improvements throughout the home enhance both comfort and functionality, including fresh paint throughout, new carpeting in the formal living and dining rooms, luxury vinyl plank flooring in the guest bathroom, and main-level Pergo Grand Oak flooring that adds warmth and style. Major improvements include a newer roof, Soft-Lite Pro windows, State Pro-Line 50-gallon electric water heater, and Carrier 4-ton Ultra High-Efficiency HVAC system. Additional improvements include both steel patio and side doors, and an updated garage door opener. Living in Countryside offers an exceptional outdoor lifestyle with three swimming pools, tennis and multi-purpose courts, scenic walking trails, playgrounds, a two-mile fitness parcourse, a fishing pond, and access to the beautiful Algonkian Regional Park. Conveniently located near Countryside Marketplace, Dulles Town Center, Cascades Marketplace, shopping, dining, entertainment, schools, parks, and essential services, with easy access to Route 7 and Route 28. With its welcoming atmosphere, desirable location, thoughtful updates, and exceptional community amenities, this home offers comfort, convenience, and a wonderful Loudoun County lifestyle.
Sold for $787,500
$787,500
3 Dunbar Way, Sterling, VA 20165
4beds
2,828sqft
Single Family Residence
Built in 1985
8,712 Square Feet Lot
$787,600 Zestimate®
$278/sqft
$3,857 Estimated rent
Home value
$787,600
$748,000 - $827,000
$3,857/mo
Zestimate® history
Owner options
List your home for rent
$3,857/mo
Rent Zestimate®
Find your next renter with Zillow Rental Manager. Plus, with online applications, you can quickly screen prospective tenants – for free.
$3,857/mo
Rent Zestimate®
Refinance and save
$5,134/mo
Est. payment
Refinancing to a lower rate could help reduce your monthly payments and save thousands over the life of the loan.
$5,134/mo
Est. payment
Explore your selling options
Work with a Zillow partner agent
Leverage their expertise and Zillow's premium Showcase listings to get your home seen by more buyers.
Get startedList with your own agent
Get your home in front of millions of buyers by listing it on Zillow.
Learn how to do itSell it yourself
Take full control of how buyers see your home on Zillow by listing For Sale by Owner (FSBO).
List your homeWhat's special
Fresh paint throughoutPeaceful cul-de-sac settingQuiet cul-de-sacUpdated garage door openerFour spacious bedroomsSpacious kitchenFormal dining room
Zillow last checked:
Listing updated:
Listed by:
Vicky Olson 703-517-7948,
RE/MAX Executives
Bought with:
Kristen Develli, 0225209379
Keller Williams Realty
Source: Bright MLS,MLS#: VALO2131768
Facts & features
Interior
Bedrooms & bathrooms
- Bedrooms: 4
- Bathrooms: 3
- Full bathrooms: 2
- 1/2 bathrooms: 1
- Main level bathrooms: 1
Rooms
- Room types: Living Room, Dining Room, Bedroom 2, Bedroom 3, Bedroom 4, Kitchen, Family Room, Foyer, Bedroom 1, Office, Bathroom 1, Bathroom 2, Half Bath
Bedroom 1
- Features: Attached Bathroom, Cathedral/Vaulted Ceiling, Flooring - Carpet, Walk-In Closet(s)
- Level: Upper
Bedroom 2
- Features: Flooring - Carpet
- Level: Upper
Bedroom 3
- Features: Flooring - Carpet
- Level: Upper
Bedroom 4
- Features: Flooring - Carpet
- Level: Upper
Bathroom 1
- Features: Bathroom - Tub Shower, Flooring - Luxury Vinyl Plank, Double Sink
- Level: Upper
Bathroom 2
- Features: Soaking Tub, Bathroom - Walk-In Shower, Cathedral/Vaulted Ceiling, Double Sink, Flooring - Luxury Vinyl Plank, Skylight(s)
- Level: Upper
Dining room
- Features: Chair Rail, Flooring - Carpet
- Level: Main
Family room
- Features: Fireplace - Wood Burning, Flooring - HardWood
- Level: Main
Foyer
- Features: Flooring - HardWood
- Level: Main
Half bath
- Features: Flooring - Vinyl
- Level: Main
Kitchen
- Features: Breakfast Room, Ceiling Fan(s), Countertop(s) - Quartz, Flooring - HardWood, Eat-in Kitchen, Kitchen - Electric Cooking, Pantry
- Level: Main
Living room
- Features: Flooring - Carpet
- Level: Main
Office
- Features: Built-in Features, Flooring - HardWood
- Level: Main
Heating
- Central, Heat Pump, Electric
Cooling
- Central Air, Heat Pump, Electric
Appliances
- Included: Microwave, Dishwasher, Disposal, Dryer, Exhaust Fan, Ice Maker, Self Cleaning Oven, Oven/Range - Electric, Refrigerator, Cooktop, Washer, Water Heater, Electric Water Heater
- Laundry: Has Laundry, Main Level
Features
- Soaking Tub, Bathroom - Walk-In Shower, Formal/Separate Dining Room, Kitchen - Country, Eat-in Kitchen, Kitchen - Table Space, Primary Bath(s), Upgraded Countertops, Walk-In Closet(s), Built-in Features, Crown Molding, Kitchen - Gourmet, Kitchen Island, Store/Office
- Flooring: Carpet, Engineered Wood, Wood
- Windows: Skylight(s)
- Has basement: No
- Number of fireplaces: 1
- Fireplace features: Brick, Glass Doors, Wood Burning
Interior area
- Total structure area: 2,828
- Total interior livable area: 2,828 sqft
- Finished area above ground: 2,828
- Finished area below ground: 0
Property
Parking
- Total spaces: 4
- Parking features: Garage Faces Front, Garage Door Opener, Driveway, Attached
- Attached garage spaces: 2
- Uncovered spaces: 2
Accessibility
- Accessibility features: None
Features
- Levels: Two
- Stories: 2
- Patio & porch: Patio
- Exterior features: Rain Gutters
- Pool features: Community
- Has view: Yes
- View description: Garden
Lot
- Size: 8,712 Square Feet
- Features: Front Yard, Landscaped, No Thru Street, Cul-De-Sac
Details
- Additional structures: Above Grade, Below Grade
- Parcel number: 017160149000
- Zoning: PDH3
- Special conditions: Standard
Construction
Type & style
- Home type: SingleFamily
- Architectural style: Colonial
- Property subtype: Single Family Residence
Materials
- Vinyl Siding
- Foundation: Slab
Condition
- Excellent
- New construction: No
- Year built: 1985
Details
- Builder model: Williamsburg 1
Utilities & green energy
- Electric: Underground
- Sewer: Public Sewer
- Water: Public
- Utilities for property: Electricity Available, Sewer Available, Water Available
Community & HOA
Community
- Subdivision: Countryside
HOA
- Has HOA: Yes
- Amenities included: Basketball Court, Bike Trail, Jogging Path, Pool, Tennis Court(s), Tot Lots/Playground
- Services included: Pool(s), Road Maintenance, Trash
- HOA fee: $106 monthly
- HOA name: COUNTRYSIDE PROPRIETARY
Location
- Region: Sterling
Financial & listing details
- Price per square foot: $278/sqft
- Tax assessed value: $768,050
- Annual tax amount: $6,182
- Date on market: 8/22/2026
- Listing agreement: Exclusive Right To Sell
- Listing terms: Cash,Conventional,VA Loan
- Ownership: Fee Simple
Price history
| Date | Event | Price |
|---|---|---|
| 10/2/2026 | Sold | $787,500-1.6%$278/sqft |
Source:  Bright MLS #VALO2131768 Report a problem Bright MLS #VALO2131768 Report a problem | ||
| 9/22/2026 | Pending sale | $799,950$283/sqft |
Source: Bright MLS #VALO2131768 Report a problem | ||
| 9/14/2026 | Contingent | $799,950$283/sqft |
Source: Bright MLS #VALO2131768 Report a problem | ||
| 8/22/2026 | Listed for sale | $799,950+282.8%$283/sqft |
Source: Bright MLS #VALO2131768 Report a problem | ||
| 7/13/1995 | Sold | $209,000$74/sqft |
Source: Public Record Report a problem | ||
Public tax history
| Year | Property taxes | Tax assessment |
|---|---|---|
| 2026 | $6,183 +0.5% | $768,050 +0.5% |
| 2025 | $6,154 -0.7% | $764,470 +6.7% |
| 2024 | $6,196 +2.8% | $716,250 +4% |
| 2023 | $6,028 +0.8% | $688,930 +2.5% |
| 2022 | $5,979 +7.6% | $671,810 +18.5% |
| 2021 | $5,555 +0.9% | $566,880 +6.5% |
| 2020 | $5,508 | $532,170 +2.8% |
| 2019 | $5,508 +2.2% | $517,540 +4.2% |
| 2018 | $5,391 -0.8% | $496,900 +2.9% |
| 2017 | $5,433 +5.8% | $482,950 +0.5% |
| 2016 | $5,137 | $480,630 +75.3% |
| 2015 | $5,137 -6.2% | $274,140 -7.4% |
| 2014 | $5,479 -3.2% | $295,910 -5.2% |
| 2013 | $5,660 | $312,170 |
| 2012 | -- | -- |
| 2011 | -- | -- |
| 2010 | -- | -- |
| 2009 | -- | $427,400 -18% |
| 2008 | -- | $521,500 -3.6% |
| 2007 | -- | $540,800 -14% |
| 2006 | -- | $628,500 +21.9% |
| 2005 | -- | $515,400 +4.2% |
| 2004 | -- | $494,500 +28.9% |
| 2003 | -- | $383,700 +17.2% |
| 2002 | -- | $327,500 +18.1% |
| 2001 | -- | $277,200 |
Find assessor info on the county website
Neighborhood: 20165
Nearby homes
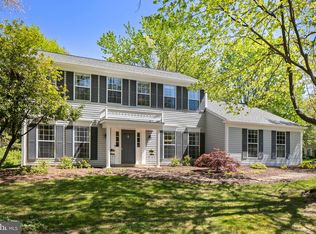
- $740,7004 bd3 ba2.3k sqft1 Dunbar Way, Sterling, VA 20165Sold

- $898,8004 bd4 ba3.6k sqft4 Forester Ct, Sterling, VA 20165Off Market
- $758,3004 bd3 ba1.9k sqft5 Dunbar Way, Sterling, VA 20165Off Market
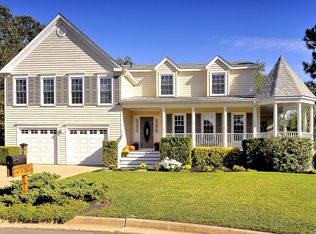
- $935,3004 bd3 ba3.1k sqft6 Forester Ct, Sterling, VA 20165Off Market
- $883,8004 bd2 ba2.9k sqft15 Christopher Ln, Sterling, VA 20165Off Market
- $757,5003 bd2 ba2.2k sqft4 Dunbar Way, Sterling, VA 20165Off Market
- $936,1005 bd4 ba3.1k sqft7 Dunbar Way, Sterling, VA 20165Off Market
- $850,7004 bd3 ba3.1k sqft6 Dunbar Way, Sterling, VA 20165Off Market
Nearby schools
GreatSchools rating
- 9/10Algonkian Elementary SchoolGrades: PK-5Distance: 0.4 mi
- 6/10River Bend Middle SchoolGrades: 6-8Distance: 0.4 mi
- 7/10Potomac Falls High SchoolGrades: 9-12Distance: 0.8 mi
Schools provided by the listing agent
- Elementary: Algonkian
- Middle: River Bend
- High: Potomac Falls
- District: Loudoun County Public Schools
Source: Bright MLS. This data may not be complete. We recommend contacting the local school district to confirm school assignments for this home.
Get a cash offer in 3 minutes
Find out how much your home could sell for in as little as 3 minutes with a no-obligation cash offer.
Estimated market value
$787,600
Get a cash offer in 3 minutes
Find out how much your home could sell for in as little as 3 minutes with a no-obligation cash offer.
Estimated market value
$787,600
- Virginia
- Loudoun County
- Sterling
- 20165
- 3 Dunbar Way
