Tucked beneath mature live oaks on Seabrook Island, this charming Dune Crest villa offers a private Lowcountry retreat just minutes from the beach. The one-bedroom, one and a half bath layout provides comfortable single-level living with approximately 942 square feet of thoughtfully designed space. The property features a bonus room can be used as an office or a childs nursery. A cozy space that opens to the surrounding natural landscape. Ideal as a personal getaway, rental investment, or full-time residence, this villa delivers the relaxed coastal lifestyle Seabrook Island is known for.Positioned within the desirable Dune Crest enclave, the property offers privacy while remaining close to Seabrook Island's beaches, golf courses, and marina. The efficient floor plan includes two comfortable bedrooms, one and a half baths that are spacious and custom built featuring a glass enclose shower and dual vanities and travertine tile, and an inviting living space centered around the golf course--perfect for relaxing after a day on the water or exploring the island. Surrounded by maritime forest and classic Lowcountry scenery, this villa captures the quiet, nature-driven lifestyle that draws buyers to Seabrook Island. Whether used as a vacation escape, rental opportunity, or full-time residence, this property represents an accessible entry point into one of the Charleston area's premier coastal communities. Seabrook Island residents are required to maintain a membership in the Seabrook Island Club. Buyers are required to pay 1/2 of 1 percent of the purchase price to the SIPOA Capital Fund. there is a $250 transfer fee
Active contingent
Price cut: $15K (8/3)
$399,000
3 Dunecrest Trace Villa #3, Johns Island, SC 29455
1beds
942sqft
Single Family Residence
Built in 1975
871 Square Feet Lot
$676,500 Zestimate®
$424/sqft
$-- HOA
What's special
Efficient floor planThoughtfully designed spaceComfortable single-level livingTwo comfortable bedroomsTravertine tileDual vanities
- 173 days
- 1,956
- 127
Zillow last checked:
Listing updated:
Listed by:
Thomas Cottingham Realty
Source: CTMLS,MLS#: 26006592
Facts & features
Interior
Bedrooms & bathrooms
- Bedrooms: 1
- Bathrooms: 2
- Full bathrooms: 1
- 1/2 bathrooms: 1
Rooms
- Room types: Bonus Room, Family Room, Living/Dining Combo, Office, Bonus, Family, Study
Heating
- Central, Forced Air, Propane
Cooling
- Central Air
Appliances
- Laundry: Electric Dryer Hookup, Washer Hookup
Features
- Beamed Ceilings, High Ceilings, Kitchen Island
- Flooring: Wood
- Windows: Thermal Windows/Doors
- Has basement: Yes
- Has fireplace: No
Interior area
- Total structure area: 942
- Total interior livable area: 942 sqft
Property
Features
- Levels: One
- Stories: 1
- Patio & porch: Deck
Lot
- Size: 871 Square Feet
- Features: On Golf Course
Details
- Horses can be raised: Yes
Construction
Type & style
- Home type: SingleFamily
- Architectural style: Villa
- Property subtype: Single Family Residence
Materials
- Wood Siding
- Roof: Asphalt
Condition
- New construction: No
- Year built: 1975
Utilities & green energy
- Sewer: Public Sewer
- Water: Public
- Utilities for property: Berkeley Elect Co-Op, SI W/S Comm
Community & HOA
Community
- Features: Clubhouse, Club Membership Available, Fitness Center, Gated, Golf, Horses OK, Lawn Maint Incl, Pool, RV Parking, RV / Boat Storage, Storage, Tennis Court(s), Trash, Walk/Jog Trails
- Subdivision: Dune Crest
Location
- Region: Johns Island
Financial & listing details
- Price per square foot: $424/sqft
- Date on market: 3/9/2026
- Listing terms: Any
Estimated market value
$676,500
$643,000 - $710,000
$2,808/mo
Price history
| Date | Event | Price |
|---|---|---|
| 8/3/2026 | Price change | $399,000-3.6%$424/sqft |
Source:  CTMLS #26006592 Report a problem CTMLS #26006592 Report a problem | ||
| 7/14/2026 | Price change | $414,000-4.6%$439/sqft |
Source: CTMLS #26006592 Report a problem | ||
| 6/17/2026 | Price change | $434,000-5.4%$461/sqft |
Source: CTMLS #26006592 Report a problem | ||
| 3/9/2026 | Listed for sale | $459,000$487/sqft |
Source: CTMLS #26006592 Report a problem | ||
Public tax history
Tax history is unavailable.
Monthly payment
Est. payment
Payment breakdown
Explore the cost of this home by adjusting the details. Changes won't be saved.Climate risks
Neighborhood: 29455
Nearby schools
Schools provided by the listing agent
- Elementary: Angel Oak ES 4K-1/Johns Island ES 2-5
- Middle: Haut Gap
- High: St. Johns
Source: CTMLS. This data may not be complete. We recommend contacting the local school district to confirm school assignments for this home.
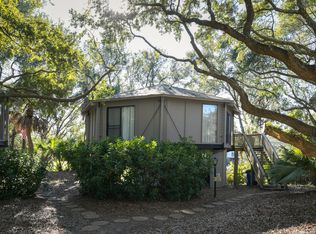
- $446,1002 bd2 ba886 sqft6 Dune Crest Trce #CE, Seabrook Island, SC 29455Off Market
- $542,0002 bd2 ba901 sqft7 Dune Crest Trce, Seabrook Island, SC 29455Off Market
- $442,0002 bd2 ba909 sqft8 Dune Crest Trce #CE, Seabrook Island, SC 29455Sold
- $432,1002 bd2 ba892 sqft9 Dune Crest Trce #CE, Seabrook Island, SC 29455Off Market
Similar homes
- $365,0001 bd2 ba774 sqft621 Double Eagle Trce, Johns Island, SC 29455For Sale
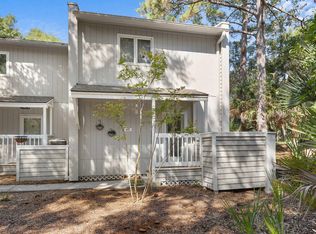
 MLS ID #26023977, Ingrid Phillips. CTMLS
 - $424,9002 bd2 ba1k sqft157 High Hammock Vlg, Johns Island, SC 29455For Sale
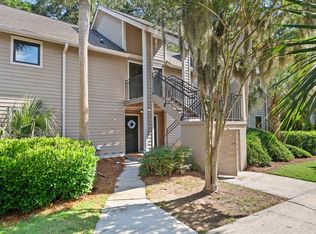 MLS ID #26018481, Ryan Straup. CTMLS
 - $419,9002 bd2 ba1k sqft1248 Creek Watch Trce, Johns Island, SC 29455For Sale
 MLS ID #26004334, Janea Mccoy. CTMLS
 - $435,0002 bd2 ba1k sqft197 High Hammock Vlg, Seabrook Island, SC 29455For Sale
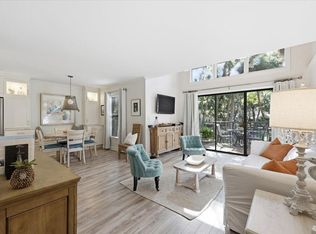 MLS ID #26013225, Maria Knab. CTMLS
 - $367,0001 bd2 ba798 sqft601 Double Eagle Trce, Johns Island, SC 29455For SaleMLS ID #25029577, Marjorie Stephenson. CTMLS
- $455,0002 bd2 ba1k sqft111 High Hammock Vlg, Seabrook Island, SC 29455For SaleMLS ID #26017091, Bruce Glendinning. CTMLS
- $485,0002 bd2 ba1k sqft122 High Hammock Vlg, Seabrook Island, SC 29455For SaleMLS ID #26022902, Ryan Straup. CTMLS
- $339,0001 bd2 ba1k sqft183 High Hammock Vlg, Seabrook Island, SC 29455For SaleMLS ID #26022556, Emery Macpherson. CTMLS
- $469,0002 bd2 ba1k sqft146 High Hammock Vlg #24B, Johns Island, SC 29455For SaleMLS ID #26006564, Tom Peck. CTMLS
- $379,0001 bd2 ba950 sqft172 High Hammock Vlg, Johns Island, SC 29455For SaleMLS ID #25026903, Mary Ann Lloyd. CTMLS
- $425,0003 bd2 ba1.2k sqft3579 Walkers Ferry Ln, Johns Island, SC 29455For SaleMLS ID #26024166, Anna Mccormick. CTMLS
- $399,9993 bd2 ba1.2k sqft1986 Raina St, Johns Island, SC 29455For SaleMLS ID #26016767, Corey Elliott. CTMLS
- $419,0001 bd1 ba708 sqft2123 Landfall Way, Johns Island, SC 29455For SaleMLS ID #26017024, Ryan Straup. CTMLS
- $425,0003 bd2 ba1.1k sqft2903 Auldreeke Rd, Johns Island, SC 29455For SaleMLS ID #26022569, Kim Katich. CTMLS
- $419,0001 bd1 ba708 sqft2106 Landfall Way, Johns Island, SC 29455For SaleMLS ID #26005091, Amanda Benepe. CTMLS
- $464,0002 bd2 ba970 sqft1621 Live Oak Park, Johns Island, SC 29455For SaleMLS ID #26009031, Emery Macpherson. CTMLS
- $489,0002 bd2 ba924 sqft2001 Long Bend Dr, Johns Island, SC 29455For SaleMLS ID #26017776, Richard Mcdonald. CTMLS
- $399,0001 bd1 ba864 sqft6504 Rozier Rd, Meggett, SC 29449For SaleMLS ID #26017410, Maro Shuhaibar. CTMLS
- $475,0002 bd3 ba1k sqft2472 Racquet Club Dr, Seabrook Island, SC 29455For SaleMLS ID #25022809, Amanda Benepe. CTMLS
- $499,9004 bd2 ba1.1k sqft3576 Blanding Dr, Johns Island, SC 29455For SaleMLS ID #26021766, Dario Montoya. CTMLS
