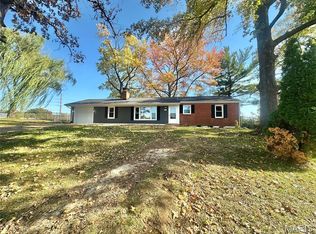
Welcome to this amazing newly updated home with 2 main floor bedrooms and full bath and 2 more HUGE bedrooms on the 2nd floor with their own full bath. The oversized living room is flanked by a beautiful fireplace and coved ceiling throughout both the living and dining rooms. A lovely 4 season porch opens to the dining room for extra space. The kitchen was previously renovated and boasts Corian countertops and tons of cabinets. Check out the list of new items in this house: HVAC, carpet in all bedrooms and stairs, LVT kitchen floor, refinished hardwood floors and keyless entry. There are some new lighting fixtures, brand new paint throughout and even some curtains staying with the property. A tuck-under garage opens to a massive basement waiting to be finished. Nestled in a cul-de-sac, this gorgeous 2100sf home with an enormous yard is just waiting for a new family to move in. Property is owned by broker. Additional Rooms: Sun Room
Closed
Listing Provided by: Flourish Properties
Bought with: Berkshire Hathaway HomeServices Select Properties
Price Unknown
3 Dunmore Ct, Saint Louis, MO 63135
4beds
2,123sqft
Single Family Residence
Built in 1950
0.33 Acres Lot
$225,100 Zestimate®
$--/sqft
$2,170 Estimated rent
Home value
$225,100
$207,000 - $243,000
$2,170/mo
Zestimate® history
Owner options
List your home for rent
$2,170/mo
Rent Zestimate®
Find your next renter with Zillow Rental Manager. Plus, with online applications, you can quickly screen prospective tenants – for free.
$2,170/mo
Rent Zestimate®
Refinance and save
Refinancing to a lower rate could help reduce your monthly payments and save thousands over the life of the loan.
Explore your selling options
Work with a Zillow partner agent
Leverage their expertise and Zillow's premium Showcase listings to get your home seen by more buyers.
Get startedList with your own agent
Get your home in front of millions of buyers by listing it on Zillow.
Learn how to do itSell it yourself
Take full control of how buyers see your home on Zillow by listing For Sale by Owner (FSBO).
List your homeWhat's special
Beautiful fireplaceRefinished hardwood floorsLvt kitchen floorBrand new paint throughoutEnormous yardCorian countertopsNew lighting fixtures
Zillow last checked:
Listing updated:
Listing Provided by:
Lisa Mandel 314-477-1142,
Flourish Properties
Bought with:
Barbara Hartmann, 2001028692
Berkshire Hathaway HomeServices Select Properties
Source: MARIS,MLS#: 23064282 Originating MLS: St. Louis Association of REALTORS
Originating MLS: St. Louis Association of REALTORSFacts & features
Interior
Bedrooms & bathrooms
- Bedrooms: 4
- Bathrooms: 2
- Full bathrooms: 2
- Main level bathrooms: 1
- Main level bedrooms: 2
Heating
- Natural Gas, Forced Air
Cooling
- Central Air, Electric
Appliances
- Included: Gas Water Heater, Dishwasher, Electric Range, Electric Oven
Features
- Separate Dining, Kitchen Island, Eat-in Kitchen, Solid Surface Countertop(s), Entrance Foyer
- Flooring: Carpet, Hardwood
- Doors: Panel Door(s), Storm Door(s)
- Windows: Window Treatments, Insulated Windows
- Basement: Full,Unfinished,Walk-Out Access
- Number of fireplaces: 1
- Fireplace features: Living Room, Wood Burning
Interior area
- Total structure area: 2,123
- Total interior livable area: 2,123 sqft
- Finished area above ground: 2,123
- Finished area below ground: 0
Property
Parking
- Total spaces: 1
- Parking features: Basement, Garage, Garage Door Opener
- Garage spaces: 1
Features
- Levels: One and One Half
Lot
- Size: 0.33 Acres
- Dimensions: 103 x 141
- Features: Adjoins Wooded Area, Cul-De-Sac
Details
- Parcel number: 11G130081
- Special conditions: Standard
Construction
Type & style
- Home type: SingleFamily
- Architectural style: Other
- Property subtype: Single Family Residence
Condition
- Year built: 1950
Utilities & green energy
- Sewer: Public Sewer
- Water: Public
Community & neighborhood
Security
- Security features: Smoke Detector(s)
Location
- Region: Saint Louis
- Subdivision: Dunmore Court
Other
Other facts
- Listing terms: Cash,Conventional,VA Loan
- Ownership: Private
Price history
| Date | Event | Price |
|---|---|---|
| 2/9/2024 | Pending sale | $194,500$92/sqft |
Source:  MARIS #23064282 Report a problem MARIS #23064282 Report a problem | ||
| 2/7/2024 | Sold | -- |
Source: MARIS #23064282 Report a problem | ||
| 1/12/2024 | Contingent | $194,500$92/sqft |
Source: MARIS #23064282 Report a problem | ||
| 1/9/2024 | Price change | $194,500-2.5%$92/sqft |
Source: MARIS #23064282 Report a problem | ||
| 12/15/2023 | Price change | $199,500-2.7%$94/sqft |
Source: MARIS #23064282 Report a problem | ||
| 11/29/2023 | Price change | $205,000-2.4%$97/sqft |
Source: MARIS #23064282 Report a problem | ||
| 11/25/2023 | Listed for sale | $210,000$99/sqft |
Source: MARIS #23064282 Report a problem | ||
| 11/13/2023 | Listing removed | -- |
Source: MARIS #23064282 Report a problem | ||
| 11/3/2023 | Listed for sale | $210,000$99/sqft |
Source: MARIS #23064282 Report a problem | ||
| 10/9/2007 | Sold | -- |
Source: Public Record Report a problem | ||
| 5/31/2007 | Sold | -- |
Source: Public Record Report a problem | ||
| 12/7/2006 | Sold | -- |
Source: Public Record Report a problem | ||
Public tax history
| Year | Property taxes | Tax assessment |
|---|---|---|
| 2025 | $3,343 +40.3% | $34,950 +41.5% |
| 2024 | $2,382 -6.1% | $24,700 |
| 2023 | $2,537 +0.9% | $24,700 +14% |
| 2022 | $2,514 +0.5% | $21,660 |
| 2021 | $2,501 +0.5% | $21,660 +6.9% |
| 2020 | $2,490 -12.2% | $20,270 |
| 2019 | $2,836 | $20,270 -6.1% |
| 2018 | $2,836 | $21,580 |
| 2017 | $2,836 +1.3% | $21,580 +19.7% |
| 2016 | $2,799 +21.2% | $18,030 |
| 2015 | $2,309 | $18,030 +13.5% |
| 2014 | $2,309 +26.7% | $15,880 |
| 2013 | $1,822 | $15,880 -16.9% |
| 2012 | -- | $19,100 |
| 2011 | -- | $19,100 -16% |
| 2010 | $2,184 +3.9% | $22,750 |
| 2009 | $2,102 -4.4% | $22,750 -8.1% |
| 2008 | $2,198 +40.8% | $24,760 |
| 2007 | $1,562 | $24,760 +42.2% |
| 2006 | $1,562 0% | $17,410 |
| 2005 | $1,562 +6.4% | $17,410 -8.8% |
| 2003 | $1,468 +0.8% | $19,100 +19% |
| 2002 | $1,456 +13.3% | $16,050 |
| 2001 | $1,285 | $16,050 |
Find assessor info on the county website
Neighborhood: 63135
Nearby schools
GreatSchools rating
- 1/10Griffith Elementary SchoolGrades: 3-5Distance: 0.5 mi
- 2/10Johnson Wabash Elementary SchoolGrades: 6Distance: 1.9 mi
- 1/10Mccluer High SchoolGrades: 9-12Distance: 2.3 mi
Schools provided by the listing agent
- Elementary: Bermuda Elem.
- Middle: Berkeley Middle
- High: Mccluer High
Source: MARIS. This data may not be complete. We recommend contacting the local school district to confirm school assignments for this home.
- Missouri
- Saint Louis County
- Dellwood
- 63135
- 3 Dunmore Ct
Nearby cities
Nearby zip codes
Other Dellwood Topics
