Welcome to 3 Dunning Ct, a rarely available contemporary-style home tucked away in the inviting Cambridge Gardens community of New Castle. With 1,875 square feet of living space, 3 bedrooms, 2.5 bathrooms, and a detached two-car garage, this property offers the perfect balance of modern style, comfort, and convenience. Step inside and you’ll immediately notice the open floor plan of the main living spaces. The home’s layout allows for easy flow between living areas, while large windows and glass doors fill the space with natural light. The dining room is a true centerpiece, featuring two-story vaulted ceilings and an exposed staircase that highlights the contemporary character of the home. The kitchen offers warm wood cabinetry, plenty of counter space, and durable tile flooring. From here, you have direct access to the glass-enclosed sunroom, a modern, light-filled retreat perfect for morning coffee or evening gatherings. The living room includes a ceiling fan and sliding door leading to the rear deck, creating an effortless indoor-outdoor connection. A family room, conveniently located off the dining area, also provides sliding doors into the sunroom for even more entertaining flexibility. Upstairs, the primary suite serves as a private escape with an en-suite bath, walk-in closet, exposed beam ceilings, and tall sliders overlooking the yard. A wooden ladder provides access to a versatile loft area on the upper level, great for storage or a cozy spot for reading. Two additional bedrooms are generously sized and feature ample closet space, while the updated hall bath shines with a granite-topped vanity and stylish nickel hardware. The basement includes a dedicated laundry area and plenty of room for storage, helping keep the living spaces organized. The HVAC system was replaced in late 2023. Outdoors, the 0.15-acre lot provides a manageable yet inviting grassy yard ideal for children, pets, or simply relaxing on a sunny afternoon. Parking is never an issue with a detached two-car garage and space for two more vehicles in the driveway. Perfectly located near restaurants, shopping, and just minutes from major highways and routes, this home offers the convenience you’ve been searching for. Don’t miss the opportunity to make this unique and beautifully maintained home in Cambridge Gardens your next chapter.
Sold for $310,000
$310,000
3 Dunning Ct, New Castle, DE 19720
3beds
1,875sqft
Single Family Residence
Built in 1977
6,534 Square Feet Lot
$314,100 Zestimate®
$165/sqft
$2,395 Estimated rent
Home value
$314,100
$283,000 - $349,000
$2,395/mo
Zestimate® history
Owner options
List your home for rent
$2,395/mo
Rent Zestimate®
Find your next renter with Zillow Rental Manager. Plus, with online applications, you can quickly screen prospective tenants – for free.
$2,395/mo
Rent Zestimate®
Refinance and save
$1,979/mo
Est. payment
Refinancing to a lower rate could help reduce your monthly payments and save thousands over the life of the loan.
$1,979/mo
Est. payment
Explore your selling options
Work with a Zillow partner agent
Leverage their expertise and Zillow's premium Showcase listings to get your home seen by more buyers.
Get startedList with your own agent
Get your home in front of millions of buyers by listing it on Zillow.
Learn how to do itSell it yourself
Take full control of how buyers see your home on Zillow by listing For Sale by Owner (FSBO).
List your homeWhat's special
Stylish nickel hardwareVersatile loft areaExposed beam ceilingsExposed staircaseGlass-enclosed sunroomUpdated hall bathCeiling fan
Zillow last checked:
Listing updated:
Listed by:
Dan Shainsky 302-249-3880,
Coldwell Banker Realty,
Listing Team: Showtimere Team, Co-Listing Agent: Eric Brinker 302-377-1292,
Coldwell Banker Realty
Bought with:
Lisa Lyons, RS-0025321
EXP Realty, LLC
Source: Bright MLS,MLS#: DENC2090172
Facts & features
Interior
Bedrooms & bathrooms
- Bedrooms: 3
- Bathrooms: 3
- Full bathrooms: 2
- 1/2 bathrooms: 1
- Main level bathrooms: 1
Rooms
- Room types: Living Room, Dining Room, Primary Bedroom, Bedroom 2, Bedroom 3, Kitchen, Family Room, Basement, Sun/Florida Room, Loft, Primary Bathroom, Full Bath, Half Bath
Primary bedroom
- Level: Upper
Bedroom 2
- Level: Upper
Bedroom 3
- Level: Upper
Primary bathroom
- Level: Upper
Basement
- Features: Basement - Unfinished
- Level: Lower
Dining room
- Level: Main
Family room
- Level: Main
Other
- Level: Upper
Half bath
- Level: Main
Kitchen
- Level: Main
Living room
- Level: Main
Loft
- Level: Upper
Other
- Level: Main
Heating
- Forced Air, Heat Pump, Electric
Cooling
- Central Air, Electric
Appliances
- Included: Electric Water Heater
- Laundry: Lower Level
Features
- Basement: Full
- Has fireplace: No
Interior area
- Total structure area: 1,875
- Total interior livable area: 1,875 sqft
- Finished area above ground: 1,875
- Finished area below ground: 0
Property
Parking
- Total spaces: 4
- Parking features: Garage Faces Front, Asphalt, Attached, Driveway
- Attached garage spaces: 2
- Uncovered spaces: 2
Accessibility
- Accessibility features: None
Features
- Levels: Three
- Stories: 3
- Patio & porch: Deck
- Pool features: None
- Fencing: Partial
Lot
- Size: 6,534 Square Feet
- Dimensions: 50.00 x 131.90
Details
- Additional structures: Above Grade, Below Grade
- Parcel number: 10029.30128
- Zoning: NC6.5
- Special conditions: Standard
Construction
Type & style
- Home type: SingleFamily
- Architectural style: Contemporary
- Property subtype: Single Family Residence
Materials
- Frame
- Foundation: Block
- Roof: Shingle,Pitched
Condition
- New construction: No
- Year built: 1977
Utilities & green energy
- Sewer: Public Sewer
- Water: Public
Community & HOA
Community
- Subdivision: Cambridge Gardens
HOA
- Has HOA: No
Location
- Region: New Castle
Financial & listing details
- Price per square foot: $165/sqft
- Tax assessed value: $342,900
- Annual tax amount: $2,694
- Date on market: 10/8/2025
- Listing agreement: Exclusive Right To Sell
- Inclusions: Refrigerator, Washer, & Dryer (all As-is)
- Ownership: Fee Simple
Price history
| Date | Event | Price |
|---|---|---|
| 11/5/2025 | Sold | $310,000+3.4%$165/sqft |
Source:  Bright MLS #DENC2090172 Report a problem Bright MLS #DENC2090172 Report a problem | ||
| 10/13/2025 | Contingent | $299,900$160/sqft |
Source: Bright MLS #DENC2090172 Report a problem | ||
| 10/8/2025 | Listed for sale | $299,900$160/sqft |
Source: Bright MLS #DENC2090172 Report a problem | ||
Public tax history
| Year | Property taxes | Tax assessment |
|---|---|---|
| 2025 | $2,194 +15.6% | $342,900 +396.2% |
| 2024 | $1,899 +12.7% | $69,100 |
| 2023 | $1,684 -4.9% | $69,100 |
| 2022 | $1,772 -5.2% | $69,100 |
| 2021 | $1,870 -0.4% | $69,100 |
| 2020 | $1,878 +0.2% | $69,100 |
| 2019 | $1,874 +10.4% | $69,100 |
| 2017 | $1,698 +23.9% | $69,100 |
| 2016 | $1,371 | $69,100 |
| 2015 | $1,371 -0.2% | $69,100 |
| 2014 | $1,373 | $69,100 |
| 2013 | -- | $69,100 |
| 2012 | -- | $69,100 |
| 2011 | -- | $69,100 |
| 2010 | -- | $69,100 |
| 2009 | -- | $69,100 |
| 2008 | -- | $69,100 |
| 2007 | -- | $69,100 |
| 2006 | -- | $69,100 |
| 2005 | -- | $69,100 |
| 2004 | -- | $69,100 |
| 2003 | -- | $69,100 |
| 2002 | -- | $69,100 |
| 2001 | -- | $69,100 |
Find assessor info on the county website
Neighborhood: 19720
Nearby homes
- $340,0003 bd3 ba1.7k sqft2 Dunning Ct, New Castle, DE 19720Off Market
- $352,5003 bd3 ba1.8k sqft4 Dunning Ct, New Castle, DE 19720Off Market
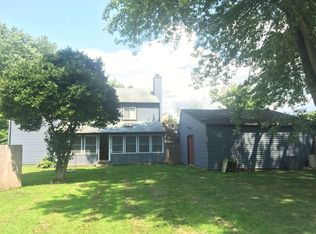
- $310,9003 bd2 ba1.7k sqft1 Dunning Ct, New Castle, DE 19720Off Market
- $290,3003 bd2 ba1.5k sqft12 Beacon Ln, New Castle, DE 19720Off Market
- $271,4003 bd1 ba1.7k sqft13 Beacon Ln, New Castle, DE 19720Off Market
- $311,9003 bd2 ba1.8k sqft5 Dunning Ct, New Castle, DE 19720Off Market
- $307,2003 bd1 ba1.7k sqft11 Beacon Ln, New Castle, DE 19720Off Market
- $269,6003 bd1 ba1.7k sqft10 Beacon Ln, New Castle, DE 19720Off Market
Nearby schools
GreatSchools rating
- 2/10Downie (Carrie) Elementary SchoolGrades: K-5Distance: 3.2 mi
- 3/10Read (George) Middle SchoolGrades: 6-8Distance: 3 mi
- 2/10Penn (William) High SchoolGrades: 9-12Distance: 2.9 mi
Schools provided by the listing agent
- District: Colonial
Source: Bright MLS. This data may not be complete. We recommend contacting the local school district to confirm school assignments for this home.
Get a cash offer in 3 minutes
Find out how much your home could sell for in as little as 3 minutes with a no-obligation cash offer.
Estimated market value
$314,100
Get a cash offer in 3 minutes
Find out how much your home could sell for in as little as 3 minutes with a no-obligation cash offer.
Estimated market value
$314,100
- Delaware
- New Castle County
- New Castle
- 19720
- 3 Dunning Ct
