Skip main navigation
Off market
  • $366,200

    3 Dupont Ave, Wilmington, DE 19809

    3beds
    1,850sqft
    SingleFamily
    Built in 1955
    7,840 Square Feet Lot
    $366,200 Zestimate®
    $198/sqft
    $2,445 Estimated rent

    Home value

    $366,200

    $337,000 - $395,000

    $2,445/mo

    Zestimate® history
    Loading
    Loading...

    Owner options

    List your home for rent

    $2,445/mo

    Rent Zestimate®

    Find your next renter with Zillow Rental Manager. Plus, with online applications, you can quickly screen prospective tenants – for free.

    Learn more

    $2,445/mo

    Rent Zestimate®

    Refinance and save

    $2,248/mo

    Est. payment

    Refinancing to a lower rate could help reduce your monthly payments and save thousands over the life of the loan.

    See today's rates

    $2,248/mo

    Est. payment

    Explore your selling options

    Work with a Zillow partner agent

    Leverage their expertise and Zillow's premium Showcase listings to get your home seen by more buyers.

    Get started

    List with your own agent

    Get your home in front of millions of buyers by listing it on Zillow.

    Learn how to do it

    Sell it yourself

    Take full control of how buyers see your home on Zillow by listing For Sale by Owner (FSBO).

    List your home

    What's special

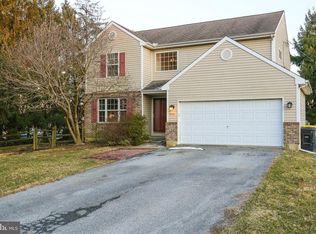
    Delightful home on Dupont Ave.! Tucked in quiet enclave off Phil. Pike, this 3BRs/1.5 bath splendid split-level offers both tranquil surround and convenient corridor, with pharmacy, school, and park all walkable. Minutes from I-95, Phil. Airport is 20 mins, downtown Wilm. less than 10 mins. A combination quite appealing! Cream brick/gray siding exterior is highlighted by elevated front entranceway, while front yard is punctuated with mature tree. Storm/front door with arc transom opens to expansive sun-drenched main living space. Although LR can be formal its space is approachable thanks to beige carpeting, cream brick FP with slate hearth and rich wood paneling accent wall. Triple window on front wall gives way to abundant natural light, making room seem larger, while long inside wall is perfect for large furniture. DR sits adjacent and open to LR, and although carpeting continues, this room is distinguished by chair rail and neutral tone-on-tone subtle striped wallpaper, ideal for a DR. Back wall of DR is blend of double window and glass pane back door, lending this room natural light as well. Floorplan wraps around to charming kitchen with soft pink-hued cabinets with silver hardware, white tile backsplash and white appliances. Extra set of cabinets boasts 2 glass-paned doors, so favorite glassware or dishes can be displayed. Breakfast bar juts out and chairs can be easily tucked under when not in use. Travel down set of steps to sprawling LL where rec room is a must. Cream painted wood and hardwood laminate flooring create cozy room. Off rec room is laundry room, 1-car garage and quaint PR with white modern-day vanity, frosted window, tulip lighting flanking oval mirror and extra free-standing cabinet for towels and toiletries. LL is great entertaining space! From LR, carpeted steps lead to upper level where hallway splits off main hall and leads to linen closet, walk-up floored storage and full bath in soft pink tile accented with gray and white. End of hallway 3 BRs fan out, 2 with carpeting and 1 with hardwoods. All 3 BRs are roomy and have DD slider closets. Partially fenced-in back yard is flat with large wood deck with railing. Whether its morning coffee, afternoon nap or evening BBQ, surroundings are peaceful and private where one can rest and recharge! White sizable shed with windows and small covered front porch is perfect for lawn equipment, plus bikes, balls and beach chairs! Serene ambiance, yet easy access to just about everything!

    This property is not currently displayed as for sale or rent on Zillow. This may be different from what's on other websites or public sources.

    Facts & features

    Interior

    Bedrooms & bathrooms
    • Bedrooms: 3
    • Bathrooms: 2
    • Full bathrooms: 1
    • 1/2 bathrooms: 1
    Heating
    • Baseboard, Gas
    Cooling
    • Central
    Appliances
    • Included: Dishwasher, Refrigerator
    Features
    • Kitchen - Eat-In
    • Flooring: Hardwood
    • Basement: Finished
    • Has fireplace: Yes
    Interior area
    • Total interior livable area: 1,850 sqft

    Property

    Parking
    • Parking features: Garage - Attached
    Features
    • Exterior features: Wood, Brick
    Lot
    • Size: 7,840 Square Feet
    Details
    • Parcel number: 0613200129

    Construction

    Type & style
    • Home type: SingleFamily
    Materials
    • Foundation: Crawl/Raised
    • Roof: Asphalt
    Condition
    • Year built: 1955

    Community & HOA

    Location
    • Region: Wilmington

    Financial & listing details

    • Price per square foot: $198/sqft
    • Tax assessed value: $334,400
    • Annual tax amount: $2,110

    Price history

    DateEventPrice
    6/12/2018Listing removed$232,000$125/sqft
    Source: KW Realty-Wilmington #1000448840 Report a problem
    6/1/2018Pending sale$232,000$125/sqft
    Source: Keller Williams Realty - North Wilmington #1000448840 Report a problem
    5/22/2018Price change$232,000-2.9%$125/sqft
    Source: Keller Williams Realty - North Wilmington #1000448840 Report a problem
    4/26/2018Listed for sale$239,000$129/sqft
    Source: KW Realty-Wilmington #1000448840 Report a problem

    Public tax history

    YearProperty taxesTax assessment
    2025-- $334,400 +427.4%
    2024$2,413 +9.4%$63,400
    2023$2,205 -1.7%$63,400
    2022$2,243 +0%$63,400
    2021$2,243 0%$63,400
    2020$2,243 +0.3%$63,400
    2019$2,237 +28%$63,400
    2017$1,748 +40.2%$63,400
    2016$1,247 $63,400
    2015$1,247 +15.5%$63,400
    2014$1,079 $63,400
    2013-- $63,400
    2012-- $63,400
    2011-- $63,400
    2010-- $63,400
    2009-- $63,400
    2008-- $63,400
    2007-- $63,400
    2006-- $63,400
    2005-- $63,400
    2004-- $63,400
    2003-- $63,400
    2002-- $63,400
    2001-- $63,400
    Find assessor info on the county website

    Neighborhood: 19809

    Nearby schools

    GreatSchools rating
    Schools provided by the listing agent
    • Elementary: Mount Pleasant
    • Middle: Dupont
    • High: Mount Pleasant
    • District: Brandywine

    Source: The MLS. This data may not be complete. We recommend contacting the local school district to confirm school assignments for this home.

    Get a cash offer in 3 minutes
    Find out how much your home could sell for in as little as 3 minutes with a no-obligation cash offer.
    Estimated market value
    $366,200
    Get a cash offer in 3 minutes
    Find out how much your home could sell for in as little as 3 minutes with a no-obligation cash offer.
    Estimated market value
    $366,200