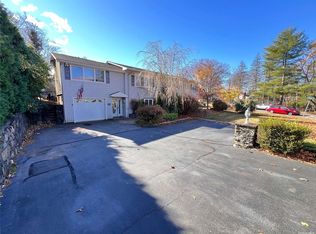
Situated on a corner lot in the heart of New City, this beautifully maintained 4-bedroom, 2.5-bath home offers a flexible layout, updated interiors, and a prime location.
Set on over a quarter acre of level property, the spacious yard is ideal for entertaining and relaxing, while the beautifully maintained interior is move-in ready. The open bi-level layout is functional and flexible, featuring generous living areas well-suited for extended family, guests, or a home office.
Enjoy the peaceful outdoor space from the large, extended deck overlooking the backyard. A double-width driveway provides ample parking, while the whole-house Generac generator adds year-round peace of mind. The reverse osmosis water filtration system provides high quality drinking water. The homeowner has architectural renderings for a previously planned extension available to share upon request.
Located in the highly-rated Clarkstown Central School District and just minutes from parks, shopping, restaurants, and major commuting routes, this is an exceptional opportunity to own a beautiful home in one of Rockland County’s most sought-after neighborhoods.
Sold for $825,000
Zillow last checked:
Listing updated:
Bought with:
Taryn L. Soto, 10401396232
Century 21 Full Service Realty
Source: OneKey® MLS as distributed by MLS GRID,MLS#: 988404
Price history
| Date | Event | Price |
|---|---|---|
| 8/24/2026 | Sold | $825,000+1.9%$354/sqft |
Source:  OneKey® MLS as distributed by MLS GRID #988404 Report a problem OneKey® MLS as distributed by MLS GRID #988404 Report a problem | ||
| 6/27/2026 | Pending sale | $810,000$348/sqft |
Source: OneKey® MLS as distributed by MLS GRID #988404 Report a problem | ||
| 6/5/2026 | Price change | $810,000+1.4%$348/sqft |
Source: OneKey® MLS as distributed by MLS GRID #988404 Report a problem | ||
| 5/7/2026 | Listed for sale | $799,000+84.5%$343/sqft |
Source: OneKey® MLS as distributed by MLS GRID #988404 Report a problem | ||
| 4/6/2017 | Sold | $433,000$186/sqft |
Source: OneKey® MLS as distributed by MLS GRID #H4652595 Report a problem | ||
| 2/22/2017 | Pending sale | $433,000$186/sqft |
Source: Keller Williams - Hudson Valley #4652595 Report a problem | ||
| 1/24/2017 | Listed for sale | $433,000-0.5%$186/sqft |
Source: Keller Williams Hudson Valley #4652595 Report a problem | ||
| 8/1/2016 | Listing removed | $435,000$187/sqft |
Source: Better Homes and Gardens Rand Realty #4606394 Report a problem | ||
| 7/19/2016 | Price change | $435,000-3.3%$187/sqft |
Source: Better Homes and Gardens Rand Realty #4606394 Report a problem | ||
| 6/28/2016 | Price change | $449,900-1.1%$193/sqft |
Source: Better Homes and Gardens Rand Realty #4606394 Report a problem | ||
| 5/19/2016 | Price change | $454,900-3%$195/sqft |
Source: Better Homes and Gardens Rand Realty #4606394 Report a problem | ||
| 4/7/2016 | Price change | $469,000-2.1%$201/sqft |
Source: Better Homes and Gardens Rand Realty #4606394 Report a problem | ||
| 3/29/2016 | Price change | $479,000-2%$206/sqft |
Source: Better Homes and Gardens Rand Realty #4606394 Report a problem | ||
| 2/22/2016 | Listed for sale | $489,000+16.4%$210/sqft |
Source: BHG Rand Realty #4606394 Report a problem | ||
| 8/29/2003 | Sold | $420,000$180/sqft |
Source: Public Record Report a problem | ||
Get a cash offer in 3 minutes
Find out how much your home could sell for in as little as 3 minutes with a no-obligation cash offer.
Estimated market value
$828,200
