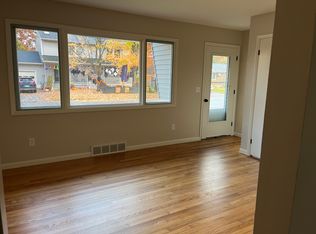
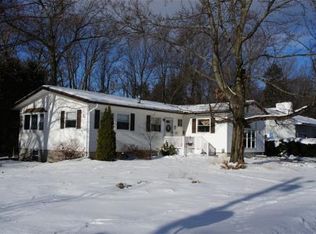
Set in a prime South Burlington location, this thoughtfully upgraded 3-bedroom, 2-bath home offers a versatile layout, warm character, and the kind of everyday functionality today’s buyers are looking for. A spacious rear living area creates an inviting place to unwind, featuring vaulted ceilings, rich hardwood floors, a cozy gas stove, and a custom shiplap media wall that adds both style and charm. Toward the front of the home, a light-filled dining space with a large bay window and classic brick fireplace provides the perfect setting for gatherings or quiet evenings. Centrally positioned, the kitchen connects the home with ease, appointed with stainless steel appliances, wide-plank hardwood flooring, and direct access to a practical mudroom entry, ideal for keeping things organized through every season. The primary suite offers a comfortable retreat with a refreshed en-suite bath and relaxing soaking tub. Two additional bedrooms and a second full bath are located nearby, creating a layout that works well for guests, family, or flexible use. Downstairs, the lower level expands your options with bonus space and laundry, absolutely perfect for a home office, workout area, playroom, or future finishing potential. Step outside to enjoy a sunny backyard complete with a deck and patio, offering plenty of room to entertain, garden, or simply relax. A storage shed, attached one-car garage, and ample driveway parking add to the home’s overall convenience. All of this just minutes from Chamberlain School, local shopping, dining, and everything South Burlington has to offer, making this a well-rounded home in a location that’s hard to beat. We can't wait for you to see it.
Active under contract
Listed by: KW Vermont • Kassian R Prior
Price cut: $10K (5/21)
$520,000
3 Duval Street, South Burlington, VT 05403
3beds
1,680sqft
Ranch
Built in 1960
0.28 Acres Lot
$-- Zestimate®
$310/sqft
$-- HOA
What's special
Classic brick fireplaceAttached one-car garageVaulted ceilingsWide-plank hardwood flooringRich hardwood floorsTwo additional bedroomsCustom shiplap media wall
- 88 days |
- 85 |
- 3 |
Zillow last checked:
Listing updated:
Listed by:
Kassian R Prior,
KW Vermont Cell:802-777-5941,
Prem Bhattarai,
KW Vermont
Source: PrimeMLS,MLS#: 5083041

Facts & features
Interior
Bedrooms & bathrooms
- Bedrooms: 3
- Bathrooms: 2
- Full bathrooms: 2
Heating
- Natural Gas, Forced Air
Cooling
- None
Appliances
- Included: Dishwasher, Dryer, Microwave, Electric Range, Washer, Gas Stove, Natural Gas Water Heater
Features
- Cathedral Ceiling(s), Dining Area, Kitchen/Family
- Flooring: Carpet, Hardwood
- Basement: Concrete,Interior Entry
- Has fireplace: Yes
- Fireplace features: Gas
Interior area
- Total structure area: 2,592
- Total interior livable area: 1,680 sqft
- Finished area above ground: 1,680
- Finished area below ground: 0
Property
Parking
- Total spaces: 1
- Parking features: Paved, Attached
- Garage spaces: 1
Features
- Levels: One
- Stories: 1
- Patio & porch: Patio
- Exterior features: Deck, Garden
- Frontage length: Road frontage: 75
Lot
- Size: 0.28 Acres
- Features: Level, Wooded
Details
- Parcel number: 60018815956
- Zoning description: Residential
Construction
Type & style
- Home type: SingleFamily
- Architectural style: Ranch
- Property subtype: Ranch
Materials
- Wood Frame, Clapboard Exterior
- Foundation: Block
- Roof: Metal
Condition
- New construction: No
- Year built: 1960
Utilities & green energy
- Electric: Circuit Breakers
- Sewer: Public Sewer
- Utilities for property: Cable Available
Community & HOA
Location
- Region: South Burlington
Financial & listing details
- Price per square foot: $310/sqft
- Tax assessed value: $346,100
- Annual tax amount: $7,304
- Date on market: 4/10/2026
Estimated market value
Not available
Estimated sales range
Not available
Not available
Price history
| Date | Event | Price |
|---|---|---|
| 5/21/2026 | Price change | $520,000-1.9%$310/sqft |
Source: | ||
| 4/10/2026 | Listed for sale | $530,000-2.8%$315/sqft |
Source: | ||
| 4/9/2026 | Listing removed | $545,000$324/sqft |
Source: | ||
| 10/20/2025 | Listed for sale | $545,000+22.5%$324/sqft |
Source: | ||
| 8/15/2023 | Sold | $445,000-0.9%$265/sqft |
Source: | ||
| 6/24/2023 | Contingent | $449,000$267/sqft |
Source: | ||
| 6/8/2023 | Listed for sale | $449,000+55.6%$267/sqft |
Source: | ||
| 10/21/2019 | Sold | $288,500+11%$172/sqft |
Source: Public Record Report a problem | ||
| 9/7/2016 | Sold | $260,000+0%$155/sqft |
Source: | ||
| 7/7/2016 | Listed for sale | $259,900+139.5%$155/sqft |
Source: KW Vermont #4502477 Report a problem | ||
| 3/19/1996 | Sold | $108,500+17.9%$65/sqft |
Source: Public Record Report a problem | ||
| 3/31/1992 | Sold | $92,000$55/sqft |
Source: Public Record Report a problem | ||
Public tax history
| Year | Property taxes | Tax assessment |
|---|---|---|
| 2024 | -- | $346,100 |
| 2023 | -- | $346,100 |
| 2022 | -- | $346,100 |
| 2021 | -- | $346,100 +32.3% |
| 2020 | -- | $261,600 |
| 2019 | -- | $261,600 |
| 2018 | -- | $261,600 |
| 2017 | $5,703 +24.1% | $261,600 |
| 2016 | $4,595 | $261,600 +9900% |
| 2015 | $4,595 | $2,616 |
| 2014 | $4,595 | $2,616 |
| 2013 | $4,595 | $2,616 |
| 2012 | -- | $2,616 |
| 2011 | -- | $2,616 |
| 2010 | -- | $2,616 |
| 2009 | -- | $2,616 |
| 2008 | -- | $2,616 |
| 2007 | -- | $2,616 |
| 2006 | -- | $2,616 |
Find assessor info on the county website
Monthly payment
Est. payment$--/mo
Payment breakdown
Explore the cost of this home by adjusting the details. Changes won't be saved.All calculations are estimates and provided by Zillow, Inc. for informational purposes only. Actual amounts may vary.
HOA fees may include property taxes on listings classified as Co-Ops. Contact the listing agent and/or owner for fee details.
Mortgage interest rates are dependent on a number of factors, including credit score, down payment, and repayment length. Interest rate data provided by Zillow Group Marketplace, Inc. as of 1/1/1970 from various mortgage lenders with which we have lead or other similar arrangements; the Estimated Payment is an average of those rates.
See how much you could borrow to make a competitive offer.
Climate risks
Neighborhood: 05403
Nearby schools
GreatSchools rating
- 9/10Chamberlin SchoolGrades: PK-5Distance: 0.1 mi
- 10/10Frederick H. Tuttle Middle SchoolGrades: 6-8Distance: 1.3 mi
- 10/10South Burlington High SchoolGrades: 9-12Distance: 1.4 mi
Schools provided by the listing agent
- Elementary: Chamberlin School
- Middle: Frederick H. Tuttle Middle Sch
- High: South Burlington High School
- District: South Burlington Sch Distict
Source: PrimeMLS. This data may not be complete. We recommend contacting the local school district to confirm school assignments for this home.
A local agent can set up tours, give advice and negotiate with sellers.
A local lender can help you make sure your offer is ready when you are.
- Vermont
- Chittenden County
- South Burlington
- 05403
- 3 Duval Street
Nearby cities
Nearby zip codes
Other South Burlington Topics
- Apartments for Rent in 05403
- Houses for Sale in 05403
- Houses for Rent in 05403
- 05403 Real Estate
- South Burlington Condos
- Houses for Sale in South Burlington
- Newest Listings in South Burlington
- South Burlington Home Values
- South Burlington Real Estate Agents
- South Burlington Refinance
- South Burlington Mortgage Rates