This beautifully maintained three-year-old home offers the perfect blend of modern elegance and comfortable living. Featuring four spacious bedrooms and two and a half bathrooms, this home is designed to accommodate both relaxation and entertainment.
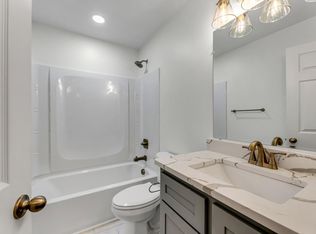
From the moment you step inside, you'll be captivated by the bright, inviting atmosphere created by stylish modern light fixtures that illuminate every room. The gorgeous quartz countertops are showcased throughout the home, adding a luxurious touch to the kitchen and bathrooms.
One of the standout features is the screened-in back porch, perfect for enjoying spring and summer nights with family and friends. Whether you're hosting a gathering or simply unwinding after a long day, this space offers both comfort and charm.
With thoughtfully designed spaces and contemporary finishes, this home is a must-see for anyone looking for a move-in-ready gem. Don't miss out on this opportunity to own a modern, stylish, and inviting home!
Sold for $430,000
$430,000
3 Duxford Ct, Durham, NC 27701
4beds
2,349sqft
Single Family Residence
Built in 2022
9,583 Square Feet Lot
$420,700 Zestimate®
$183/sqft
$3,280 Estimated rent
Home value
$420,700
$395,000 - $446,000
$3,280/mo
Zestimate® history
Owner options
List your home for rent
$3,280/mo
Rent Zestimate®
Find your next renter with Zillow Rental Manager. Plus, with online applications, you can quickly screen prospective tenants – for free.
$3,280/mo
Rent Zestimate®
Refinance and save
$2,831/mo
Est. payment
Refinancing to a lower rate could help reduce your monthly payments and save thousands over the life of the loan.
$2,831/mo
Est. payment
Explore your selling options
Work with a Zillow partner agent
Leverage their expertise and Zillow's premium Showcase listings to get your home seen by more buyers.
Get startedList with your own agent
Get your home in front of millions of buyers by listing it on Zillow.
Learn how to do itSell it yourself
Take full control of how buyers see your home on Zillow by listing For Sale by Owner (FSBO).
List your homeWhat's special
Zillow last checked:
Listing updated:
Listed by:
Naketa Martin,
EXP Realty LLC
Bought with:
Melinda Gaye Griengl Schott, 303726
Daymark Realty
Source: Doorify MLS,MLS#: 10076387
Facts & features
Interior
Bedrooms & bathrooms
- Bedrooms: 4
- Bathrooms: 3
- Full bathrooms: 2
- 1/2 bathrooms: 1
Primary bedroom
- Level: Second
- Area: 236.8 Square Feet
- Dimensions: 16 x 14.8
Bedroom 2
- Level: Second
- Area: 195 Square Feet
- Dimensions: 15.6 x 12.5
Bedroom 3
- Level: Second
- Area: 193.72 Square Feet
- Dimensions: 11.6 x 16.7
Bedroom 4
- Level: Second
- Area: 132.24 Square Feet
- Dimensions: 11.6 x 11.4
Breakfast room
- Level: First
- Area: 80 Square Feet
- Dimensions: 10 x 8
Dining room
- Level: First
- Area: 110.58 Square Feet
- Dimensions: 9.7 x 11.4
Family room
- Level: First
- Area: 256 Square Feet
- Dimensions: 16 x 16
Kitchen
- Level: First
- Area: 182 Square Feet
- Dimensions: 14 x 13
Living room
- Level: First
- Area: 133.38 Square Feet
- Dimensions: 11.7 x 11.4
Heating
- Floor Furnace, Natural Gas
Cooling
- Central Air, Ceiling Fan(s)
Appliances
- Included: Convection Oven, Disposal, Electric Oven, ENERGY STAR Qualified Dishwasher, ENERGY STAR Qualified Refrigerator, Free-Standing Electric Oven, Free-Standing Refrigerator, Microwave, Range, Self Cleaning Oven, Smart Appliance(s), Stainless Steel Appliance(s), Vented Exhaust Fan
- Laundry: Laundry Room
Features
- Recessed Lighting, Bathtub/Shower Combination, Walk-In Shower, Quartz Counters
- Flooring: Carpet, Luxury Vinyl
Interior area
- Total structure area: 2,349
- Total interior livable area: 2,349 sqft
- Finished area above ground: 2,349
- Finished area below ground: 0
Property
Parking
- Total spaces: 2
- Parking features: Concrete, Driveway, Garage
- Garage spaces: 2
- Has uncovered spaces: Yes
Features
- Levels: Two
- Stories: 2
- Patio & porch: Front Porch, Rear Porch, Screened
- Fencing: Wood
Lot
- Size: 9,583 Square Feet
- Features: Back Yard, Corner Lot
Details
- Parcel number: 167787
- Special conditions: Standard
Construction
Type & style
- Home type: SingleFamily
- Architectural style: Traditional
- Property subtype: Single Family Residence
Materials
- Vinyl Siding
- Foundation: Slab
- Roof: Shingle
Condition
- New construction: No
- Year built: 2022
Utilities & green energy
- Sewer: Public Sewer
- Water: Public
Green energy
- Energy efficient items: Appliances
Community & HOA
Community
- Security: Smoke Detector(s)
- Subdivision: Ridgewood
HOA
- Has HOA: Yes
- Services included: None
- HOA fee: $139 annually
- HOA name: Pindell- Wilson Property Management
- HOA phone: 919-676-4008
Location
- Region: Durham
Financial & listing details
- Price per square foot: $183/sqft
- Tax assessed value: $233,863
- Annual tax amount: $3,262
- Date on market: 2/13/2025
- Listing agreement: Exclusive Right To Sell
- Listing terms: Cash,Conventional,FHA,VA Loan
Price history
| Date | Event | Price |
|---|---|---|
| 3/20/2025 | Sold | $430,000+1.2%$183/sqft |
Source:  Doorify MLS #10076387 Report a problem | ||
| 2/16/2025 | Pending sale | $425,000$181/sqft |
Source: Doorify MLS #10076387 Report a problem | ||
| 2/13/2025 | Listed for sale | $425,000$181/sqft |
Source: Doorify MLS #10076387 Report a problem | ||
Public tax history
| Year | Property taxes | Tax assessment |
|---|---|---|
| 2025 | $4,827 +48% | $486,931 +108.2% |
| 2024 | $3,262 +6.5% | $233,863 |
| 2023 | $3,063 +16.8% | $233,863 +14.2% |
| 2022 | $2,622 +0.8% | $204,870 +0.3% |
| 2021 | $2,602 +2.4% | $204,240 |
| 2020 | $2,541 | $204,240 |
| 2019 | $2,541 | $204,240 +13.1% |
| 2018 | $2,541 +4.5% | $180,637 |
| 2017 | $2,432 +3.5% | $180,637 |
| 2016 | $2,350 | $180,637 -3.1% |
| 2015 | $2,350 -8.9% | $186,376 |
| 2014 | $2,580 | $186,376 |
| 2013 | -- | $186,376 |
| 2012 | -- | $186,376 |
| 2011 | $2,429 +0.4% | $186,376 |
| 2010 | $2,419 +4% | $186,376 |
| 2009 | $2,326 | $186,376 |
| 2008 | $2,326 +6.5% | $186,376 +20.4% |
| 2007 | $2,185 +1.4% | $154,739 |
| 2006 | $2,154 | $154,739 |
| 2005 | $2,154 +1.4% | $154,739 |
| 2004 | $2,125 | $154,739 |
| 2003 | -- | $154,739 |
| 2002 | $1,954 -4.3% | $154,739 +22.7% |
| 2000 | $2,042 | $126,070 |
Find assessor info on the county website
Neighborhood: 27701
Nearby homes
- $430,0004 bd3 ba2.3k sqft3 Duxford Ct, Durham, NC 27703Sold
- $325,6003 bd2 ba1.5k sqft5 Duxford Ct, Durham, NC 27703Off Market

- $2,1003 bd3 ba1.5k sqft7 Duxford Ct, Durham, NC 27703For Rent

- $292,0003 bd2 ba1.2k sqft201 Cloverdale Dr, Durham, NC 27703Off Market

- $377,3004 bd2 ba2.2k sqft104 Cloverdale Dr, Durham, NC 27703Off Market
- $333,6003 bd2 ba1.8k sqft102 Cloverdale Dr, Durham, NC 27703Off Market
- $282,100-- bd-- ba1.2k sqft106 Cloverdale Dr, Durham, NC 27703Off Market
- $309,9003 bd3 ba1.3k sqft9 Duxford Ct, Durham, NC 27703Off Market
Nearby schools
GreatSchools rating
- 6/10Glenn ElementaryGrades: PK-5Distance: 2.7 mi
- 5/10Neal MiddleGrades: 6-8Distance: 2.1 mi
- 2/10Southern School of Energy and SustainabilityGrades: 9-12Distance: 1 mi
Schools provided by the listing agent
- Elementary: Durham - Oak Grove Elementary
- Middle: Durham - Neal Middle
- High: Durham - Southern School of Energy and Sustainability
Source: Doorify MLS. This data may not be complete. We recommend contacting the local school district to confirm school assignments for this home.
Get a cash offer in 3 minutes
Find out how much your home could sell for in as little as 3 minutes with a no-obligation cash offer.
Estimated market value
$420,700
Get a cash offer in 3 minutes
Find out how much your home could sell for in as little as 3 minutes with a no-obligation cash offer.
Estimated market value
$420,700
- North Carolina
- Durham County
- Durham
- 27701
- 3 Duxford Ct
