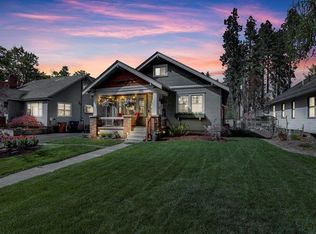
Exceptional Location! Situated just a few blocks from Manito Park and Hutton Elementary School, this updated South Hill home includes 4 bedrooms, 2 bathrooms, and a detached two-car garage. The main-level living room boasts natural light, while the lower-level rec room is perfect for entertaining, movie nights, or additional living space. Enjoy two potential primary bedroom options — the upstairs primary features a walk-in closet, while the lower-level bedroom includes French doors for added privacy and charm. The oversized laundry room provides ample storage and functionality. Step outside to a private backyard ideal for gatherings, gardening, or relaxing evenings, leading to the detached 2-car garage with additional off-street parking. Located in one of Spokane’s most desirable neighborhoods, this home offers comfort and convenience near parks, schools, and South Hill amenities.
Pending
Price cut: $5K (5/29)
$494,000
3 E 28th Ave, Spokane, WA 99203
4beds
2baths
1,846sqft
Single Family Residence
Built in 1915
5,400 Square Feet Lot
$-- Zestimate®
$268/sqft
$-- HOA
What's special
Additional off-street parkingDetached two-car garage
- 49 days |
- 687 |
- 29 |
Likely to sell faster than
Zillow last checked:
Listing updated:
Listed by:
Nichole Decker 509-998-3947,
Avalon 24 Real Estate
Source: SMLS as distributed by MLS GRID,MLS#: 202617622
Facts & features
Interior
Bedrooms & bathrooms
- Bedrooms: 4
- Bathrooms: 2
Basement
- Level: Basement
First floor
- Level: First
- Area: 923 Square Feet
Heating
- Natural Gas, Forced Air
Cooling
- Central Air
Appliances
- Included: Free-Standing Range, Dishwasher, Refrigerator, Disposal, Microwave, Washer, Dryer
- Laundry: In Basement
Features
- Natural Woodwork
- Flooring: Wood
- Windows: Bay Window(s), Wood Frames
- Basement: Full,Finished,Rec/Family Area
- Number of fireplaces: 1
- Fireplace features: Masonry, Wood Burning
Interior area
- Total structure area: 1,846
- Total interior livable area: 1,846 sqft
Video & virtual tour
Property
Parking
- Total spaces: 2
- Parking features: Detached, Garage Door Opener, Off Site
- Garage spaces: 2
Features
- Levels: One
- Stories: 1
- Fencing: Fenced Yard
- Has view: Yes
- View description: Territorial
Lot
- Size: 5,400 Square Feet
- Features: Level, Corner Lot
Details
- Additional structures: See Remarks
- Parcel number: 35293.2111
Construction
Type & style
- Home type: SingleFamily
- Architectural style: Ranch
- Property subtype: Single Family Residence
Materials
- Brick
- Roof: Composition
Condition
- New construction: No
- Year built: 1915
Community & HOA
Community
- Subdivision: Manito Park Add
HOA
- Has HOA: No
Location
- Region: Spokane
Financial & listing details
- Price per square foot: $268/sqft
- Tax assessed value: $423,000
- Annual tax amount: $4,641
- Date on market: 5/18/2026
- Listing terms: FHA,VA Loan,Conventional,Cash
- Road surface type: Paved
Estimated market value
Not available
Estimated sales range
Not available
Not available
Price history
| Date | Event | Price |
|---|---|---|
| 6/16/2026 | Pending sale | $494,000$268/sqft |
Source: | ||
| 5/29/2026 | Price change | $494,000-1%$268/sqft |
Source: | ||
| 5/18/2026 | Listed for sale | $499,000+5.1%$270/sqft |
Source: | ||
| 4/21/2021 | Sold | $475,000+15.9%$257/sqft |
Source: | ||
| 3/12/2021 | Pending sale | $410,000$222/sqft |
Source: Professional Realty Services #202112097 Report a problem | ||
| 3/4/2021 | Listed for sale | $410,000+78.3%$222/sqft |
Source: Spokane - North (Corporate Office) #202112097 Report a problem | ||
| 1/29/2014 | Sold | $230,000+0%$125/sqft |
Source: | ||
| 12/11/2013 | Pending sale | $229,900$125/sqft |
Source: RE/MAX Infinity Group #201326931 Report a problem | ||
| 12/5/2013 | Listed for sale | $229,900$125/sqft |
Source: RE/MAX Infinity Group #201326931 Report a problem | ||
| 12/4/2013 | Pending sale | $229,900$125/sqft |
Source: RE/MAX Infinity Group #201326931 Report a problem | ||
| 11/19/2013 | Listed for sale | $229,900+99.9%$125/sqft |
Source: RE/MAX Infinity Group #201326931 Report a problem | ||
| 5/28/2013 | Sold | $115,000-14.8%$62/sqft |
Source: | ||
| 5/16/2013 | Price change | $134,900-0.1%$73/sqft |
Source: Exit Real Estate Professionals #201317246 Report a problem | ||
| 4/13/2013 | Price change | $135,000-2.9%$73/sqft |
Source: Exit Real Estate Professionals #201313984 Report a problem | ||
| 3/26/2013 | Listed for sale | $139,000+20.9%$75/sqft |
Source: Exit Real Estate Professionals #201313984 Report a problem | ||
| 7/15/2004 | Sold | $115,000+24.3%$62/sqft |
Source: Public Record Report a problem | ||
| 9/25/2000 | Sold | $92,500$50/sqft |
Source: Public Record Report a problem | ||
Public tax history
| Year | Property taxes | Tax assessment |
|---|---|---|
| 2024 | $4,197 -8.9% | $423,000 -11% |
| 2023 | $4,605 -7.9% | $475,500 -7% |
| 2022 | $4,998 +7.5% | $511,400 +21.5% |
| 2021 | $4,650 +13.9% | $421,000 +27.3% |
| 2020 | $4,082 +20.5% | $330,800 +16.7% |
| 2019 | $3,387 | $283,400 +11.7% |
| 2018 | $3,387 -4% | $253,800 +12.1% |
| 2017 | $3,530 +14.1% | $226,500 +13.5% |
| 2016 | $3,094 +11.5% | $199,500 +2.6% |
| 2015 | $2,776 | $194,500 +42.5% |
| 2014 | $2,776 | $136,500 |
| 2013 | $2,776 +43.7% | -- |
| 2011 | $1,932 +12.8% | -- |
| 2010 | $1,713 | -- |
| 2009 | $1,713 +13.1% | -- |
| 2008 | $1,514 | -- |
| 2007 | $1,514 +4.1% | $136,000 |
| 2005 | $1,455 +43.5% | -- |
| 2004 | $1,014 +3.5% | -- |
| 2003 | $980 | -- |
| 2002 | $980 +0.1% | -- |
| 2001 | $980 -4.9% | $66,400 |
| 1999 | $1,030 | $66,400 |
Find assessor info on the county website
Monthly payment
Est. payment$--/mo
Payment breakdown
Explore the cost of this home by adjusting the details. Changes won't be saved.All calculations are estimates and provided by Zillow, Inc. for informational purposes only. Actual amounts may vary.
HOA fees may include property taxes on listings classified as Co-Ops. Contact the listing agent and/or owner for fee details.
Mortgage interest rates are dependent on a number of factors, including credit score, down payment, and repayment length. Interest rate data provided by Zillow Group Marketplace, Inc. as of 1/1/1970 from various mortgage lenders with which we have lead or other similar arrangements; the Estimated Payment is an average of those rates.
See how much you could borrow to make a competitive offer.
Climate risks
Neighborhood: Manito-Cannon Hill
Nearby schools
GreatSchools rating
- 9/10Hutton Elementary SchoolGrades: PK-6Distance: 0.7 mi
- 9/10Sacajawea Middle SchoolGrades: 6-8Distance: 0.4 mi
- 8/10Lewis & Clark High SchoolGrades: 9-12Distance: 1.6 mi
Schools provided by the listing agent
- Elementary: Hutton
- Middle: Sacajewea
- High: Lewis & Clark
- District: Spokane Dist 81
Source: SMLS as distributed by MLS GRID. This data may not be complete. We recommend contacting the local school district to confirm school assignments for this home.
A local agent can set up tours, give advice and negotiate with sellers.


