Skip main navigation
Off market
  • $800,600

    3 E 52nd St, Kansas City, MO 64112

    5beds
    4baths
    3,198sqft
    SingleFamily
    Built in 1921
    0.3 Acres Lot
    $800,600 Zestimate®
    $250/sqft
    $4,662 Estimated rent

    Home value

    $800,600

    $713,000 - $905,000

    $4,662/mo

    Zestimate® history
    Loading
    Loading...

    Owner options

    List your home for rent

    $4,662/mo

    Rent Zestimate®

    Find your next renter with Zillow Rental Manager. Plus, with online applications, you can quickly screen prospective tenants – for free.

    Learn more

    $4,662/mo

    Rent Zestimate®

    Refinance and save

    $5,124/mo

    Est. payment

    Refinancing to a lower rate could help reduce your monthly payments and save thousands over the life of the loan.

    See today's rates

    $5,124/mo

    Est. payment

    Explore your selling options

    Work with a Zillow partner agent

    Leverage their expertise and Zillow's premium Showcase listings to get your home seen by more buyers.

    Get started

    List with your own agent

    Get your home in front of millions of buyers by listing it on Zillow.

    Learn how to do it

    Sell it yourself

    Take full control of how buyers see your home on Zillow by listing For Sale by Owner (FSBO).

    List your home

    What's special

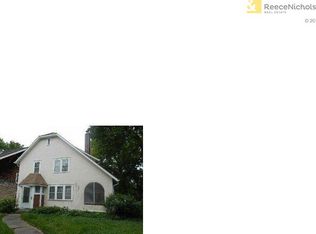
    Welcome to this majestic three story home with tons of potential in the highly desirable Countryside neighborhood. Built in 1921, this home is situated on two lots and is the premier opportunity to bring your vision to life - it's also just mere seconds away from the South Plaza restaurants, Country Club Plaza, Loose Park, UMKC/Whole Foods and the proposed Streetcar extension stop (2025). Enter the home thru the beautiful foyer with original woodwork with the living room and dining room flanked on either side. The full length living room features a beautiful original wood fireplace and fresh paint and french doors connecting to the large sunroom/den, perfect for a tv or playroom! The dining room also features another set of french doors leading to a private yard area with the potential to be a stunning patio under the thriving wisteria. A spacious Butler's pantry is connected to the dining room thru the original swinging door and features the original built in cabinets. The hardwood floors on the first level have been completed refinished! The kitchen boasts lots of storage and overlooks the generous back deck and spacious backyard with enough room to expand the garage! The second floor features the primary bedroom with bathroom ensuite, three good-sized bedrooms and hallway bath. The third floor has the fifth bedroom, third full bathroom, and allows for the opportunity to expand the attic space, or leave it as storage. We can't forget the second driveway off 52nd Street with enough room to fit 6 cars, 2nd floor laundry shoot, and other charming details for you to see for yourself! This home has solid bones, tons of space and lots of potential! Bring your ideas! 2022-07-23

    This property is off market, which means it's not currently listed for sale or rent on Zillow. This may be different from what's available on other websites or public sources.

    Facts & features

    Interior

    Bedrooms & bathrooms
    • Bedrooms: 5
    • Bathrooms: 4
    Heating
    • Forced air
    Cooling
    • Central
    Features
    • Flooring: Carpet
    • Basement: Partially finished
    • Has fireplace: Yes
    • Fireplace features: masonry
    Interior area
    • Total interior livable area: 3,198 sqft

    Property

    Parking
    • Total spaces: 1
    • Parking features: Garage - Detached
    Features
    • Exterior features: Stucco
    Lot
    • Size: 0.3 Acres
    Details
    • Parcel number: 30820101200000000

    Construction

    Type & style
    • Home type: SingleFamily
    Materials
    • Roof: Other
    Condition
    • Year built: 1921

    Community & HOA

    HOA
    • Has HOA: Yes
    • HOA fee: $16 monthly
    Location
    • Region: Kansas City

    Financial & listing details

    • Price per square foot: $250/sqft
    • Tax assessed value: $416,580
    • Annual tax amount: $7,193

    Price history

    DateEventPrice
    9/7/2022Sold--
    Source: Heartland MLS as distributed by MLS GRID #2390157 Report a problem
    7/23/2022Pending sale$450,000$141/sqft
    Source: Heartland MLS as distributed by MLS GRID #2390157 Report a problem
    6/29/2022Listed for sale$450,000+2900%$141/sqft
    Source: Heartland MLS as distributed by MLS GRID #2390157 Report a problem
    9/29/2015Listing removed$15,000$5/sqft
    Source: Keller Williams - Olathe #1950451 Report a problem
    7/24/2015Listed for sale$15,000+100%$5/sqft
    Source: Keller Williams Diamond Part #1950451 Report a problem
    2/26/2015Listing removed$7,500$2/sqft
    Source: Platinum Realty LLC #1909882 Report a problem
    10/22/2014Listed for sale$7,500+257.1%$2/sqft
    Source: Platinum Realty #1909882 Report a problem
    3/31/2014Sold--
    Source: Heartland MLS as distributed by MLS GRID #1809652 Report a problem
    11/23/2013Listed for sale$2,100$1/sqft
    Source: RE/MAX Realty Suburban #1809652 Report a problem

    Public tax history

    YearProperty taxesTax assessment
    2025$7,193 +8.8%$79,151 +2.9%
    2024$6,612 +9.9%$76,948
    2023$6,016 +22.2%$76,948 +28.6%
    2022$4,923 +0.3%$59,851
    2021$4,906 +3.7%$59,851 +5%
    2020$4,732 -20.1%$57,001 -21.8%
    2019$5,926 $72,900 +42.2%
    2018$5,926 +39.4%$51,260
    2017$4,252 +19.4%$51,260 +15%
    2016$3,560 +1.4%$44,574 +2%
    2014$3,512 -6.1%$43,700 -13.3%
    2013$3,742 +0.5%$50,407 +10.6%
    2012$3,724 +0.1%$45,563
    2011$3,720 +0.8%$45,563
    2010$3,689 -3.5%$45,563
    2009$3,824 +0.5%$45,563 -4%
    2008$3,806 -0.9%$47,462
    2007$3,841 +0%$47,462
    2006$3,841 +74%$47,462
    2005$2,208 +0.1%$47,462 +70.7%
    2004$2,206 +14.3%$27,812
    2003$1,930 +0.3%$27,812 +15%
    2002$1,925 +11.7%$24,184
    2001$1,724 $24,184
    Find assessor info on the county website

    Neighborhood: Countryside

    Nearby schools

    GreatSchools rating
    Schools provided by the listing agent
    • District: Raytown

    Source: The MLS. This data may not be complete. We recommend contacting the local school district to confirm school assignments for this home.

    Get a cash offer in 3 minutes
    Find out how much your home could sell for in as little as 3 minutes with a no-obligation cash offer.
    Estimated market value
    $800,600
    Get a cash offer in 3 minutes
    Find out how much your home could sell for in as little as 3 minutes with a no-obligation cash offer.
    Estimated market value
    $800,600