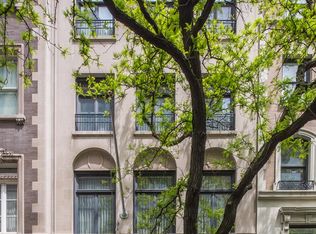
CONTRACT SIGNEDMANSION RESIDENCE- OFF 5th AVENUEOccupying the two most important floors of a French Beaux Arts limestone mansion off of Fifth Avenue on East 80thStreet, this stunning 10-room art-nouveau inspired residence is certain to impress. With grand entertaining spaces including a double-height dining room, this multi-level apartment is the ultimate convergence of exciting design, fine craftsmanship and cutting edge smart-home technology. The current owners gutted the existing apartment to the beams and brick, replacing all plumbing, electrical, and HVAC. Their interest in Lautrec and Mucha posters resulted in a design theme which has distinctive art-nouveau flourishes. Encompassing over 5,000 square feet, the gracious layout has been meticulously enhanced with magnificent millwork and the finest finishes and appointments.One enters the home from a private elevator landing onto a grand 19-foot gallery with an exquisite mosaic floor which was created piece by piece in the studio and transported in sections, resulting in a seamless installation. It is handsomely anchored by a limestone staircase with a wrought iron railing. Spanning almost 40 feet, the grand living room has a 14-foot ceiling and is illuminated by an expansive bowed front with five 12-foot windows which bathe the room in incredible south light. It has exquisite paneling, tall library shelves, a gas fireplace with a hand-carved cherry wood mantelpiece, and a wet-bar. The dining room has an 18-foot ceiling height punctuated with a glass-floored mezzanine gorgeously detailed with bronze and steel supports, creating a gallery area for smaller works. Double-doors open onto a delightful 15-foot landscaped terrace which may also be accessed off the kitchen. The vast Chef's eat-in kitchen has top-of-the-line appliance including a Sub-Zero refrigerator and freezer with six additional refrigerator drawers, an eight burner Wolfe stovetop with a Wolfe double oven and warming drawer, two Miele dishwashers and a built-in Miele espresso maker. There is also a paneled wine room which holds over 350 bottles in a temperature-controlled and secured environment.The carved limestone staircase around the oval foyer spirals gracefully as it leads to the private chambers above with the staircase railing (which was created piece by piece). The beautifully-appointed South-facing Master Bedroom is large and sun-filled and has two 20-foot walk-in dressing rooms with an electro
This property is not currently displayed as for sale or rent on Zillow. This may be different from what's on other websites or public sources.