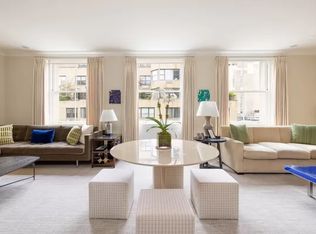
This fabulous home off a private landing was elegantly done by a John Saladino and Jed Johnson & Associates trained interior designer. The double living room has soaring 10 feet ceilings, french door windows opening to a juliette balcony and a wood burning fireplace with elegant mantle. The adjacent wood paneled library boasts a beautiful hidden bar, powder room, and a video projector with a descending screen, creating a screening room at the push of a button. The large formal dining room also has french door windows opening to a juliette balcony, allowing for lavish or intimate dinner parties. The windowed, eat in kitchen has been renovated with top-of-the line appliances including a huge Sub-Zero refrigerator, Wolf range, Miele dishwasher and a center island with wine cooler. The master suite boasts an enormous walk in closet, and an en-suite master bathroom with a tub, steam shower and double sinks. Two other generously proportioned bedrooms are each serviced by en-suite bathrooms. The maids room has been converted to a storage room with a large wine cooler, washer/dryer and powder room. The apartment has been wired for sound throughout and features thru-wall air conditioning. This stunning 1928 Art Deco coop is located steps from Central Park and the Metropolitan Museum of Art. The building was designed by Raymond Hood, the well known senior architect for Rockefeller Center and the Daily News building. There is a live in super, doorman from 8am-12am and private storage in the basement.
This property is not currently displayed as for sale or rent on Zillow. This may be different from what's on other websites or public sources.