Skip main navigation
Off market
  • $15,899,100

    3 E 92nd St, New York, NY 10128

    5beds
    7baths
    5,109sqft
    MultiFamily
    Built in 1899
    -- sqft lot
    $15,899,100 Zestimate®
    $3,112/sqft
    $4,633 Estimated rent

    Home value

    $15,899,100

    $12.24M - $20.03M

    $4,633/mo

    Zestimate® history
    Loading
    Loading...

    Owner options

    List your home for rent

    $4,633/mo

    Rent Zestimate®

    Find your next renter with Zillow Rental Manager. Plus, with online applications, you can quickly screen prospective tenants – for free.

    Learn more

    $4,633/mo

    Rent Zestimate®

    Refinance and save

    $98,512/mo

    Est. payment

    Refinancing to a lower rate could help reduce your monthly payments and save thousands over the life of the loan.

    See today's rates

    $98,512/mo

    Est. payment

    Explore your selling options

    Work with a Zillow partner agent

    Leverage their expertise and Zillow's premium Showcase listings to get your home seen by more buyers.

    Get started

    List with your own agent

    Get your home in front of millions of buyers by listing it on Zillow.

    Learn how to do it

    Sell it yourself

    Take full control of how buyers see your home on Zillow by listing For Sale by Owner (FSBO).

    List your home

    What's special

    Located just off Fifth Avenue and Central Park on one of New York City's finest tree lined streets, this glamorous townhouse is a true residential masterpiece. No detail was overlooked in this beautiful renovation by world renowned interior designer Michael S. Smith. According to FloorplanSource LLC, the home is 5,190 gross square feet of interior space plus a finished basement that is 1,025 gross square feet and a garden and terrace totalling 750 gross square feet of outdoor space. There is an elevator, eight working fireplaces, oak floors, French polished mahogany doors, polished nickel fixtures and hardware, and custom moldings. All mechanical elements of the townhouse have been fully modernized as well including Lutron lighting, NEC phone system, Comelit intercom system, Mitsubishi Electric HVAC system with a zone for each room and Tekmar control panels, alarm system and CAT5 wiring. There are five bedrooms and five and a half bathrooms. A grand marble entrance foyer opens to the gallery which leads to the powder room, a coat closet and the gourmet chef's kitchen which has been superbly outfitted with Carrara marble countertops, a center island, and top-of-the-line appliances from Sub-Zero, Miele and Wolf. Adjacent to the kitchen is a sun flooded breakfast room with a fireplace, custom built-ins and French doors that open to the garden with Belgium blocks, fountains and an automatic watering system. A dramatic curved staircase leads to the spectacular parlor floor with 114 ceilings. The grand south-facing living room has a fireplace. The mahogany paneled dining room also has a fireplace and French doors that open onto a terrace. A corner library overlooking the garden and a bar complete the parlor floor. The third floor has 10'4 ceilings and consists of three bedrooms suites each with an en-suite bathroom and excellent closet space. The fourth floor houses the extraordinary master bedroom suite with 105 ceilings. The bedroom faces south and has a wood burning fireplace, incredible custom closets and a dressing room. There is a luxurious renovated master bathroom with a shower and separate bathtub. Next to the bedroom is a study with a wood burning fireplace and two closets. A spectacular 25 terrace completes this floor. The finished basement has Vermont Verde marble floors and includes storage closets, a laundry area with two Miele washer/dryers and a slop sink. There is also a staff bedroom or recreation room with an en-suite bathroom.

    This property is off market, which means it's not currently listed for sale or rent on Zillow. This may be different from what's available on other websites or public sources.
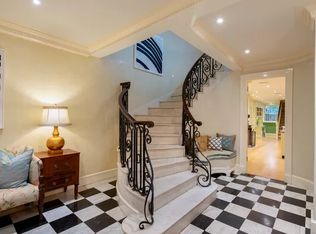
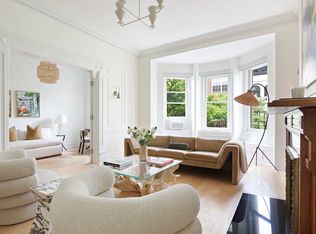
    Facts & features

    Interior

    Bedrooms & bathrooms
    • Bedrooms: 5
    • Bathrooms: 7.5
    Features
    • Has fireplace: Yes
    Interior area
    • Total interior livable area: 5,109 sqft

    Property

    Lot
    • Size: 2,114 Square Feet
    Details
    • Parcel number: 015040006

    Construction

    Type & style
    • Home type: MultiFamily
    Condition
    • Year built: 1899

    Community & HOA

    Location
    • Region: New York

    Financial & listing details

    • Price per square foot: $3,112/sqft
    • Tax assessed value: $14,822,000
    • Annual tax amount: $150,262

    Price history

    DateEventPrice
    5/2/2016Listing removed$52,000-10.3%$10/sqft
    Source: Corcoran Report a problem
    6/11/2011Listing removed$58,000$11/sqft
    Source: Listhub #1220357 Report a problem
    4/27/2011Listed for rent$58,000$11/sqft
    Source: BHSR BROWN HARRIS STEVENS REBNY Report a problem
    12/30/2006Sold$13,024,944$2,549/sqft
    Source: Public Record Report a problem

    Public tax history

    YearProperty taxesTax assessment
    2025$150,262 +0.1%$889,320 -3.5%
    2024$150,106 +4.4%$921,420 +10.8%
    2023$143,776 $831,600 -1.8%
    2022-- $847,200 -6.9%
    2021-- $910,380 -1.5%
    2020-- $923,940 +3.1%
    2019$131,827 +6.8%$896,160 +51.9%
    2018$123,412 +3.7%$589,951 +1.1%
    2017$118,997 +8.1%$583,750 +6%
    2016$110,092 $550,708 +6%
    2015$110,092 +148.4%$519,536 +0.1%
    2014$44,319 $518,996 +5.6%
    2013-- $491,626 +1%
    2012-- $486,888 +5.8%
    2011-- $460,162 +8.8%
    2010-- $422,947 +0.6%
    2009-- $420,249 +5.7%
    2008-- $397,440 +1%
    2007-- $393,492 +6%
    2006-- $371,220 +6%
    2005-- $350,208
    2004-- $350,208 +5.7%
    2003-- $331,200 +1%
    2002-- $327,910 +6%
    2001-- $309,350 +6%
    2000-- $291,840
    Find assessor info on the county website

    Neighborhood: Upper East Side

    Nearby schools

    GreatSchools rating