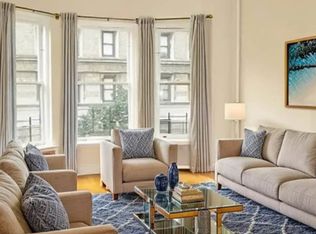
An historic opportunity to own 3 East 93rd Street, a rare Carnegie Hill 22 foot wide landmarked townhouse just off of Fifth Avenue with endless possibilities. Offering privacy, real property ownership, potential for rooftop, garden and terraced outdoor spaces, and a chance to restore and reimagine 6,579 square feet and up to 8,860 square feet with additional FAR to your specifications. A true find just by Central Park! 3 East 93rd Street is one of six Romanesque Revival brownstones, Nos. 1 - 11, built in 1891-92 by prolific architect A.B. Ogden & Son. Ogden designed eight groups of houses in the Carnegie Hill Historic District from the mid-1880's until the early 1890's. This house has distinctive historic features such as two massive oriel bay windows across its nearly entire 22 foot width with highly ornate floral scroll patterned insets, carved stone paneling ,and a top floor row of arched windows characteristic of this period of design. A later, elegant step-down double entrance features a sunken garden with attractive brick and stone work. The interior offers many magnificent, 19th Century details, including six fireplaces, to be restored and enhanced, along with a myriad of opportunities to expand and develop the house for 21st Century needs. Delivered vacant, the house currently contains two units that can easily be returned to a single home. An owner's duplex on the bottom two floors offers a large living space with fireplace and a 22' x 35' planted garden with raised brick terrace. The top of the duplex has three bedrooms, including one with a fireplace, and nearly 13 foot ceiling with ornate, original plaster work, unspoiled moldings and pocket doors with bay window, a later Edwardian addition. An unusual glass solarium is part of the 28" lower building extension. The upper floor triplex contains a wealth of turn-of-the-19th century decorative details in a finely executed historic suite of rooms, offering grandeur and elegance in abundance. An Edwardian staircase with elaborate pierced decorative metalwork leads to a reception hall with rich burl wood paneling, built-in marble and carved mahogany credenza and other historic details, with an adjoining powder room, wet bar and closets. The living room offers a ribbon of four bow front windows across the entire South facing wall and one of six fireplaces, awaiting restoration. The dining room with beautiful plaster ceiling, elegant fireplace and original mantel features a bay window, overlooking the house garden and other neighboring restored houses. The main historic rooms have original oak flooring with elaborate basket weave borders. The kitchen occupies the approximately '15 foot extension on the third floor. Three additional bedrooms and three staff rooms occupy the fourth and fifth floors with four additional full baths. The primary bedroom with fireplace enjoys gorgeous high floor southern light through a ribbon of windows across the front facade. A terrace projects off of the back of the house on the fourth floor, built 11x16. The house is built 55" deep with a deep three story grandfathered extension on a 100 foot lot. The gross square footage is 6,579 with an opportunity to build up to 8,860 square feet based on current FAR use. Please note legal block and lot for this house is 3 - 3 1/2 East 93rd Street. Carnegie Hill is a lively community with local character and a strong neighborhood association in Manhattan's Upper East Side. It features a large landmarked historic townhouse district, proximity to Central Park, quality local eateries, an independent bookshop and a family-owned hardware store all set in a quaint historic neighborhood unlike any other in New York.
This property is not currently displayed as for sale or rent on Zillow. This may be different from what's on other websites or public sources.