Skip main navigation
Off market
  • $17,995,500

    3 E 95th St #4, New York, NY 10128

    5beds
    5baths
    7,140sqft
    Townhouse
    Built in 1925
    8,812 Square Feet Lot
    $17,995,500 Zestimate®
    $2,520/sqft
    $8,124 Estimated rent

    Home value

    $17,995,500

    $15.30M - $20.87M

    $8,124/mo

    Zestimate® history
    Loading
    Loading...

    Owner options

    List your home for rent

    $8,124/mo

    Rent Zestimate®

    Find your next renter with Zillow Rental Manager. Plus, with online applications, you can quickly screen prospective tenants – for free.

    Learn more

    $8,124/mo

    Rent Zestimate®

    Refinance and save

    $110,790/mo

    Est. payment

    Refinancing to a lower rate could help reduce your monthly payments and save thousands over the life of the loan.

    See today's rates

    $110,790/mo

    Est. payment

    Explore your selling options

    Work with a Zillow partner agent

    Leverage their expertise and Zillow's premium Showcase listings to get your home seen by more buyers.

    Get started

    List with your own agent

    Get your home in front of millions of buyers by listing it on Zillow.

    Learn how to do it

    Sell it yourself

    Take full control of how buyers see your home on Zillow by listing For Sale by Owner (FSBO).

    List your home

    What's special

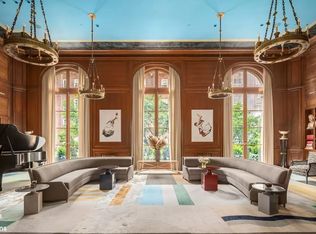
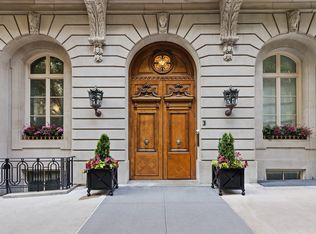
    A one-of-a-kind duplex penthouse, one of just four residences carved in 2005 from the 1913 Amory S. Carhart Mansion at 3 East 95th Street. The five-bedroom four-full-bath, with three powder rooms; Penthouse has over 7,140 square feet of interior living space and 5,200 square feet of outdoor space comprising an array of terraces. The elevator opens directly into a 16-by-17-foot foyer with herringbone oak floors. A hallway leads east, past an ornate marble-and-tile powder room, to the sunken 23-by-41-foot living room with a loggia at the north end. This living space also features a pair of recessed east-facing windows, a fireplace with an exotic striated-stone surround, glass doors that open onto a 30-by-18-foot terrace with limestone columns, with southern and eastern exposures. The formal dining room connects, by way of a gallery, to a 16-by-20-foot kitchen with three skylights, a stone center island and custom white lacquer cabinetry. The staff suite is also situated to the north of the kitchen. On the other side of the gallery are three bedrooms, two of which face north and have en-suite baths; the third faces east onto the loggia, with its own bath just across the hall. The 20-by-23-foot master bedroom has three sets of recessed arched windows that face south toward the quaint mansard roofs across 95th Street; the fireplace is sheathed in white; and the adjacent 13-by-23-foot dressing room has built-in shoe racks and discreet frosted windows that turn transparent at the top. The sumptuous master bathroom also faces south through frosted glass and has a free-standing soaking tub, Italian mosaic tile and a corner shower. The upper level, used as a media room/library, is reachable by elevator or a spindle staircase with a carved oak banister. A kitchenette and a powder room are at the head of the stairway. The 30-by-23-foot library/media room has a fireplace, a wall of built-in bookshelves, and a triple set of south-facing French doors that open onto a wraparound terrace with lush plantings. The main terrace stretching 46-by-19 feet has a built-in television screen, a bar and catches a glimpse of Central Park to the west. The Carthart Mansion is a full service building with the ultimate in opulence and luxury. This truly Iconic Penthouse represents an entirely unique quality of life through its grand proportion and breathtaking views. Co-Exclusive

    This property is off market, which means it's not currently listed for sale or rent on Zillow. This may be different from what's available on other websites or public sources.

    Facts & features

    Interior

    Bedrooms & bathrooms
    • Bedrooms: 5
    • Bathrooms: 5.5
    Cooling
    • Central
    Appliances
    • Included: Dryer, Washer
    Features
    • Has fireplace: Yes
    Interior area
    • Total interior livable area: 7,140 sqft

    Property

    Lot
    • Size: 8,812 Square Feet
    Details
    • Parcel number: 015071104

    Construction

    Type & style
    • Home type: Townhouse
    Condition
    • Year built: 1925

    Community & HOA

    Community
    • Features: Doorman
    Location
    • Region: New York

    Financial & listing details

    • Price per square foot: $2,520/sqft
    • Tax assessed value: $8,446,500
    • Annual tax amount: $301,118

    Price history

    DateEventPrice
    4/4/2023Sold$19,250,000-3.8%$2,696/sqft
    Source: Public Record Report a problem
    9/19/2008Sold$20,000,000+4.1%$2,801/sqft
    Source: Public Record Report a problem
    11/28/2007Sold$19,219,468$2,692/sqft
    Source: Public Record Report a problem

    Public tax history

    YearProperty taxesTax assessment
    2025$301,118 -0.2%$3,800,925 +6.7%
    2024$301,854 +10.1%$3,563,325 +7.7%
    2023$274,241 $3,309,930 -5.7%
    2022-- $3,510,135
    2021-- $3,510,135 -20%
    2020-- $4,387,635 +7.7%
    2019$222,909 -11.9%$4,075,785 +103.2%
    2018$252,967 +7.1%$2,005,764 +8%
    2017$236,216 -6.1%$1,857,189 -4.9%
    2016$251,646 $1,951,951 +0.1%
    2015$251,646 +142%$1,950,035 +8%
    2014$103,971 $1,805,588 +8%
    2013-- $1,671,841 -4.9%
    2012-- $1,758,612 +8%
    2011-- $1,628,345 +8%
    2010-- $1,507,727
    2009-- $1,507,727
    Find assessor info on the county website

    Neighborhood: Upper East Side

    Nearby schools

    GreatSchools rating