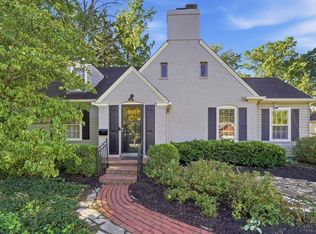
This storybook Dutch Colonial is tucked away on a coveted private drive in Gaslight Clifton, backing up to beautiful woods & offering unique privacy for a city home. Many historical details have been carefully preserved such as refinished original hardwood floors, 2 wood burning fireplaces, charming original bath tile, built-in bookshelves & cabinets. A winding brick path leads your guests through the gardens in front to a grand portico over the front porch. Then, one inviting room leads to another with the formal living & dining rooms, a sunny breakfast room off the gourmet kitchen and powder room. Beyond the luxurious primary suite on the 2nd floor, 2 comfortable bedrooms share access to a study and are served by a charming hall bath. Walkout lower level with laundry, storage and hobby space. Attached garage. A new deck allows highlights the views. Enjoy being nestled into the woods yet close to all the shopping, eateries & entertainment the Gaslight business district has to offer.
For sale
$669,000
3 E Interwood Pl, Cincinnati, OH 45220
3beds
2,114sqft
Single Family Residence
Built in 1936
0.25 Acres Lot
$-- Zestimate®
$316/sqft
$50/mo HOA
What's special
Attached garageNestled into the woodsRefinished original hardwood floorsCharming hall bathCharming original bath tileBuilt-in bookshelves and cabinets
- 12 hours
- 134
- 22
Zillow last checked:
Listing updated:
Listed by:
Robert DiTomassi 513-255-5154,
Comey & Shepherd 513-321-4343,
Barbara Druffel 513-403-3454,
Comey & Shepherd
Source: Cincy MLS,MLS#: 1895199 Originating MLS: Cincinnati Area Multiple Listing Service
Originating MLS: Cincinnati Area Multiple Listing Service
Facts & features
Interior
Bedrooms & bathrooms
- Bedrooms: 3
- Bathrooms: 3
- Full bathrooms: 2
- 1/2 bathrooms: 1
Primary bedroom
- Features: Bath Adjoins, Wall-to-Wall Carpet, Fireplace
- Level: Second
- Area: 234
- Dimensions: 18 x 13
Bedroom 2
- Level: Second
- Area: 196
- Dimensions: 14 x 14
Bedroom 3
- Level: Second
- Area: 156
- Dimensions: 12 x 13
Bedroom 4
- Area: 0
- Dimensions: 0 x 0
Bedroom 5
- Area: 0
- Dimensions: 0 x 0
Primary bathroom
- Features: Tub w/Shower
Bathroom 1
- Features: Full
- Level: Second
Bathroom 2
- Features: Partial
- Level: First
Bathroom 3
- Features: Full
- Level: Second
Dining room
- Features: Wood Floor
- Level: First
- Area: 195
- Dimensions: 15 x 13
Family room
- Area: 0
- Dimensions: 0 x 0
Kitchen
- Features: Counter Bar, Eat-in Kitchen, Tile Floor, Gourmet, Walkout, Wood Cabinets
- Area: 143
- Dimensions: 11 x 13
Living room
- Features: Fireplace, Wood Floor
- Area: 330
- Dimensions: 22 x 15
Office
- Level: Second
- Area: 110
- Dimensions: 11 x 10
Heating
- Forced Air, Gas
Cooling
- Central Air
Appliances
- Included: Oven/Range, Refrigerator, Double Oven, Dryer, Washer, Gas Cooktop, Gas Water Heater
Features
- Natural Woodwork
- Doors: Multi Panel Doors
- Windows: Double Hung, Wood Frames
- Basement: Full,Concrete,Unfinished,Walk-Out Access
- Number of fireplaces: 2
- Fireplace features: Wood Burning, Living Room, Master Bedroom
Interior area
- Total structure area: 2,114
- Total interior livable area: 2,114 sqft
Video & virtual tour
Property
Parking
- Total spaces: 2
- Parking features: Driveway
- Garage spaces: 2
- Has uncovered spaces: Yes
Features
- Levels: Two
- Stories: 2
- Has view: Yes
- View description: Trees/Woods
Lot
- Size: 0.25 Acres
- Dimensions: 108 x 87
- Features: Less than .5 Acre
Details
- Parcel number: 2170052008800
- Zoning description: Residential
Construction
Type & style
- Home type: SingleFamily
- Architectural style: Colonial
- Property subtype: Single Family Residence
Materials
- Wood Siding
- Foundation: Concrete Perimeter
- Roof: Shingle
Condition
- New construction: No
- Year built: 1936
Utilities & green energy
- Gas: Natural
- Sewer: Public Sewer
- Water: Public
Community & HOA
Community
- Subdivision: Interwood
HOA
- Has HOA: Yes
- Services included: Gas
- HOA fee: $600 annually
Location
- Region: Cincinnati
Financial & listing details
- Price per square foot: $316/sqft
- Tax assessed value: $383,640
- Annual tax amount: $8,250
- Date on market: 10/6/2026
- Listing terms: No Special Financing
Estimated market value
Not available
Estimated sales range
Not available
Not available
Price history
| Date | Event | Price |
|---|---|---|
| 10/6/2026 | Listed for sale | $669,000+65.2%$316/sqft |
Source:  Cincy MLS #1895199 Report a problem Cincy MLS #1895199 Report a problem | ||
| 6/4/2020 | Sold | $405,000-5.8%$192/sqft |
Source: Cincy MLS #1660963 Report a problem | ||
| 6/4/2020 | Listed for sale | $430,000$203/sqft |
Source: Comey & Shepherd #1660963 Report a problem | ||
| 5/12/2020 | Pending sale | $430,000$203/sqft |
Source: Comey & Shepherd #1660963 Report a problem | ||
| 5/12/2020 | Listed for sale | $430,000+15.4%$203/sqft |
Source: Comey & Shepherd #1660963 Report a problem | ||
| 6/18/2001 | Sold | $372,500$176/sqft |
Source: Public Record Report a problem | ||
Public tax history
| Year | Property taxes | Tax assessment |
|---|---|---|
| 2025 | $8,250 +4.5% | $134,274 +1.3% |
| 2024 | $7,897 -2.2% | $132,566 |
| 2023 | $8,076 -16.1% | -- |
| 2022 | $9,626 +0.9% | $141,750 |
| 2021 | $9,544 | $141,750 |
| 2020 | $9,544 +41.4% | $141,750 +54.9% |
| 2019 | $6,747 +5.3% | $91,539 |
| 2018 | $6,410 | $91,539 0% |
| 2017 | $6,410 +30.6% | $91,540 +19.4% |
| 2016 | $4,907 | $76,647 |
| 2015 | $4,907 -0.7% | $76,647 |
| 2014 | $4,942 +8.1% | $76,647 +10% |
| 2013 | $4,571 +1.8% | $69,678 |
| 2012 | $4,491 +3.1% | $69,678 |
| 2011 | $4,354 -43.9% | $69,678 -47.1% |
| 2010 | $7,759 +3.8% | $131,681 |
| 2009 | $7,473 +1.8% | $131,681 |
| 2008 | $7,338 +15.7% | $131,681 +1% |
| 2007 | $6,342 +1.1% | $130,375 |
| 2006 | $6,272 -0.9% | $130,375 |
| 2005 | $6,330 -5.4% | $130,375 +3.1% |
| 2003 | $6,694 +6.7% | $126,455 |
| 2002 | $6,274 +73.1% | $126,455 +84.2% |
| 2001 | $3,626 +3.4% | $68,635 |
| 2000 | $3,507 | $68,635 |
Find assessor info on the county website
Monthly payment
Est. payment
Payment breakdown
Explore the cost of this home by adjusting the details. Changes won't be saved.Climate risks
Neighborhood: Clifton
Similar homes
- $725,0004 bd2 ba2.5k sqft407 Lafayette Ave, Cincinnati, OH 45220For Sale

 MLS ID #1895475, Alicia J Stoughton, Keller Williams Advisors. Cincy MLS
 - $374,9004 bd2 ba1.5k sqft1433 Teakwood Ave, Cincinnati, OH 45224For Sale
 MLS ID #1895878, Douglas A Greer, Comey & Shepherd. Cincy MLS
 - $850,0003 bd2 ba1.9k sqft3415 Principio Ave, Cincinnati, OH 45208For Sale
 MLS ID #1895491, Adam S Palmer, Coldwell Banker Realty. Cincy MLS
 - $375,0003 bd3 ba1.8k sqft5523 Arnsby Pl, Cincinnati, OH 45227For Sale
 MLS ID #1895533, Tim Hinde, Coldwell Banker Realty. Cincy MLS
 - $529,0004 bd5 ba2.6k sqft1163 Gleneagles Ct, Cincinnati, OH 45233For SaleMLS ID #1896074, Lyn Jevicky, Coldwell Banker Realty, Anders. Cincy MLS
- $725,0003 bd3 ba2.9k sqft939 Monastery St, Cincinnati, OH 45202For SaleMLS ID #1894930, Wendi J. Sheets, eXp Realty. Cincy MLS
- $460,0004 bd3 ba2.2k sqft2508 Moundview Dr, Cincinnati, OH 45212For SaleMLS ID #1896376, Brian Bourne, Kopf Hunter Haas. Cincy MLS
- $580,0003 bd3 ba2.1k sqft3112 Linview Ave, Cincinnati, OH 45208For SaleMLS ID #1889769, Cindy A Bowen, Coldwell Banker Realty. Cincy MLS
- $429,9003 bd3 ba1.7k sqft5291 Cleves Warsaw Rd, Cincinnati, OH 45238For SaleMLS ID #1896042, Ronald A Bisher, Coldwell Banker Realty. Cincy MLS
- $650,0004 bd3 ba2.9k sqft211 Hilltop Ln, Cincinnati, OH 45215For SaleMLS ID #1891027, Kelly M Whelan, Sibcy Cline, Inc.. Cincy MLS
- $675,0003 bd3 ba2.6k sqft7300 Nodding Way, Cincinnati, OH 45243For SaleMLS ID #1893925, Walt Haglage, Comey & Shepherd. Cincy MLS
- $575,0003 bd3 ba2.2k sqft1623 Dexter Ave, Cincinnati, OH 45206New ConstructionMLS ID #1895087, Elizabeth F Abner, eXp Realty. Cincy MLS
- $575,0003 bd3 ba1.6k sqft1023 Paxton Ave, Cincinnati, OH 45208For SaleMLS ID #1891649, Rollin Gosney, TG Real Estate. Cincy MLS
- $499,9005 bd4 ba2.2k sqft3931 Leyman Dr, Cincinnati, OH 45229For SaleMLS ID #1878791, Nikki M Hayden, Private Real Estate Collection. Cincy MLS
- $497,0003 bd2 ba1.4k sqft3201 Grischy Ln, Cincinnati, OH 45208For SaleMLS ID #1895884, Jack C Hinckley, Coldwell Banker Realty. Cincy MLS
- $499,0003 bd2 ba1.5k sqft3640 Amberson Ave, Cincinnati, OH 45208For SaleMLS ID #1895804, Maureen Lintz, Coldwell Banker Realty. Cincy MLS
- $575,0005 bd3 ba2.7k sqft2991 Werk Rd, Cincinnati, OH 45211For SaleMLS ID #1883218, Leah Slicer, Coldwell Banker Realty. Cincy MLS
- $465,0004 bd3 ba1.8k sqft2840 Pine Grove Ave, Cincinnati, OH 45208For Sale
 MLS ID #969955, Stefanie A. Creech, Comey & Shepherd REALTORS. DABR MLS
