Skip main navigation
Off market
  • $541,900

    3 E Lexington Cir, Yorkville, IL 60560

    5beds
    3,010sqft
    SingleFamily
    Built in 2002
    1.11 Acres Lot
    $541,900 Zestimate®
    $180/sqft
    $3,429 Estimated rent

    Home value

    $541,900

    $515,000 - $569,000

    $3,429/mo

    Zestimate® history
    Loading
    Loading...

    Owner options

    List your home for rent

    $3,429/mo

    Rent Zestimate®

    Find your next renter with Zillow Rental Manager. Plus, with online applications, you can quickly screen prospective tenants – for free.

    Learn more

    $3,429/mo

    Rent Zestimate®

    Refinance and save

    $4,022/mo

    Est. payment

    Refinancing to a lower rate could help reduce your monthly payments and save thousands over the life of the loan.

    See today's rates

    $4,022/mo

    Est. payment

    Explore your selling options

    Work with a Zillow partner agent

    Leverage their expertise and Zillow's premium Showcase listings to get your home seen by more buyers.

    Get started

    List with your own agent

    Get your home in front of millions of buyers by listing it on Zillow.

    Learn how to do it

    Sell it yourself

    Take full control of how buyers see your home on Zillow by listing For Sale by Owner (FSBO).

    List your home

    What's special

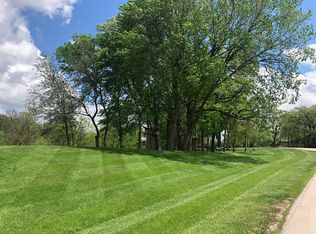
    Be quick and you can be in your new home in time for the holidays! This stunning custom built home with fabulous curb appeal is ALL BRICK, has 4-5 bedrooms, 3 full baths, has a BRAND NEW ROOF, located on a big beautiful ONE ACRE lot with mature trees and is in a convenient location near shopping, dining, and RT 47 for a quick commute to I-88! You will love greeting your guests in the large dramatic foyer that features hardwood floors & a stunning staircase that leads to the full, deep pour, partially finished English basement. The main floor has a wonderful open floor plan that is perfect for those holiday gatherings when everyone wants to be near the action. The expansive, well-appointed kitchen overlooks the family room that is highlighted by a vaulted ceiling, a 2 story stone fireplace and built-in window seating. The kitchen is truly the 'heart of the home' and features custom cabinetry, a large island, new dishwasher, built-in oven & microwave, bar seating and a generous dining area. Just off the kitchen is a beautiful room with a double tray ceiling that has been used as home office, a formal dining room, or as a guest bedroom. It is the perfect flex space to use as you'd wish! The split floor plan has the generous Master bedroom featuring a stacked tray ceiling, a see-thru fireplace, and a luxury bath with a step-in tile shower & separate tub located on one side of the home, and 2 additional main floor bedrooms & full bath are located on the other side of the home. The large laundry room, just off the kitchen, is lined with cabinetry, has a utility sink, a washer & dryer that will stay. The wrap around deck has access from the family room or the kitchen, has room for a large table, attached gas grill and a hot tub that is included! The basement is huge! It has a 3rd fireplace in the family room area, which is flanked by a game table area, a bar area, and a pool table area. The 5th bedroom has large windows with natural lighting which would make a great play room or craft room. There is a bonus room which would be ideal for a home theater room which has direct access to the utility room with built-in shelving for storage, and a bath with a shower. The home has zoned heating & cooling. A concrete driveway leads to the oversized 3 car garage with a key pad entry. The home's central air unit was replaced in 2016. The main garage door was replaced in 2017. The water heater was replaced in 2018, the water softener & dishwasher were replaced in 2020. There is an active radon mitigation system in place. The cook-top has a crack, but is operational, as-is.

    This property is not currently displayed as for sale or rent on Zillow. This may be different from what's on other websites or public sources.

    Facts & features

    Interior

    Bedrooms & bathrooms
    • Bedrooms: 5
    • Bathrooms: 3
    • Full bathrooms: 3
    Heating
    • Forced air, Gas
    Cooling
    • Central
    Appliances
    • Included: Dishwasher, Dryer, Microwave, Refrigerator, Washer
    Features
    • Flooring: Tile, Carpet, Hardwood
    • Basement: Partially Finished, Egress Window, Rec/Family Area, Concrete (Basement), 9 ft + pour, Lookout, Roughed-In Fireplace
    • Attic: Unfinished
    Interior area
    • Total interior livable area: 3,010 sqft

    Property

    Parking
    • Total spaces: 3
    • Parking features: Garage - Attached
    Features
    • Exterior features: Brick
    Lot
    • Size: 1.11 Acres

    Construction

    Type & style
    • Home type: SingleFamily
    Materials
    • Roof: Asphalt
    Condition
    • Year built: 2002

    Utilities & green energy

    • Sewer: Septic-Private

    Community & HOA

    Location
    • Region: Yorkville

    Financial & listing details

    • Price per square foot: $180/sqft

    Price history

    DateEventPrice
    12/11/2020Sold$397,000-0.7%$132/sqft
    Source: MRED as distributed by MLS GRID #10923663 Report a problem
    11/10/2020Pending sale$399,900$133/sqft
    Source: Coldwell Banker Real Estate Group #10923663 Report a problem
    11/3/2020Listed for sale$399,900+17.6%$133/sqft
    Source: Coldwell Banker Real Estate Group #10923663 Report a problem
    5/16/2016Sold$340,000$113/sqft
    Source: MRED as distributed by MLS GRID #09159688 Report a problem

    Public tax history

    Tax history is unavailable.

    Neighborhood: 60560

    Nearby schools

    GreatSchools rating
    Get a cash offer in 3 minutes
    Find out how much your home could sell for in as little as 3 minutes with a no-obligation cash offer.
    Estimated market value
    $541,900
    Get a cash offer in 3 minutes
    Find out how much your home could sell for in as little as 3 minutes with a no-obligation cash offer.
    Estimated market value
    $541,900