Discover unparalleled luxury and tranquility in this custom-built (2011) Waterview home, perfectly situated on a private cul-de-sac in the coveted Breezy Point community. Overlooking the serene South Oyster Bay, this exceptional property offers the ultimate retreat for discerning homeowners. Accessed via a charming bridge to a small island, this unique residence combines exclusivity with modern comforts. The heart of the home is a chef's dream kitchen, complete with top-of-the-line appliances, expansive granite countertops, and an open layout ideal for entertaining. The living and dining areas are enhanced by built-in speakers and a cozy gas fireplace, creating a welcoming ambiance for family gatherings or quiet evenings. With four oversized bedrooms, including a luxurious ensuite bedroom, this home offers plenty of space for relaxation. The primary ensuite boasts a spa-inspired ensuite bathroom with a rainfall shower, body sprays, and a large claw foot soaking tub creating a true sanctuary. State-of-the-art features include Cat 6 Ethernet throughout the house, smart home technology for lighting, climate, and access control, and a large owner-owned solar array that drastically reduces energy costs. Additional features include a 7.1 surround sound system, outdoor speakers, and integrated audio systems in the dining and living areas Nestled on a quiet cul-de-sac, this home also offers an outdoor haven, where you can unwind with panoramic views of South Oyster Bay. Whether hosting alfresco dinners or savoring peaceful mornings, the outdoor space is designed for both comfort and entertainment. This rare gem perfectly blends privacy, luxury, and breathtaking scenery., Additional information: Interior Features:Lr/Dr
Sold for $930,000
$930,000
3 E Lincoln Avenue, Massapequa, NY 11758
4beds
2,600sqft
Single Family Residence, Residential
Built in 2011
10,000 Square Feet Lot
$1,030,600 Zestimate®
$358/sqft
$6,129 Estimated rent
Home value
$1,030,600
$928,000 - $1.14M
$6,129/mo
Zestimate® history
Owner options
List your home for rent
$6,129/mo
Rent Zestimate®
Find your next renter with Zillow Rental Manager. Plus, with online applications, you can quickly screen prospective tenants – for free.
$6,129/mo
Rent Zestimate®
Refinance and save
$6,206/mo
Est. payment
Refinancing to a lower rate could help reduce your monthly payments and save thousands over the life of the loan.
$6,206/mo
Est. payment
Explore your selling options
Work with a Zillow partner agent
Leverage their expertise and Zillow's premium Showcase listings to get your home seen by more buyers.
Get startedList with your own agent
Get your home in front of millions of buyers by listing it on Zillow.
Learn how to do itSell it yourself
Take full control of how buyers see your home on Zillow by listing For Sale by Owner (FSBO).
List your homeWhat's special
Cozy gas fireplaceTop-of-the-line appliancesOutdoor havenPrivate cul-de-sacLuxurious ensuite bedroomOpen layoutSpa-inspired ensuite bathroom
Zillow last checked:
Listing updated:
Listed by:
Shaun Condon 631-848-7209,
Frontline Realty Group LLC 631-938-1481
Bought with:
Ariel C. Rahmanov, 10401290697
Keller WIlliams Realty Liberty
Source: OneKey® MLS as distributed by MLS GRID,MLS#: 819624
Facts & features
Interior
Bedrooms & bathrooms
- Bedrooms: 4
- Bathrooms: 3
- Full bathrooms: 2
- 1/2 bathrooms: 1
Bedroom 1
- Level: Second
Bedroom 2
- Level: Second
Bedroom 3
- Level: Second
Bedroom 4
- Level: Second
Bathroom 1
- Level: First
Bathroom 2
- Level: Second
Bathroom 3
- Description: Primary Ensuite
- Level: Second
Dining room
- Level: First
Family room
- Level: First
Kitchen
- Level: First
Laundry
- Level: First
Living room
- Level: First
Loft
- Level: Second
Heating
- Forced Air, Solar
Cooling
- Central Air
Appliances
- Included: Convection Oven, Dishwasher, Dryer, ENERGY STAR Qualified Appliances, Gas Range, Microwave, Stainless Steel Appliance(s), Tankless Water Heater, Washer
- Laundry: Gas Dryer Hookup, Laundry Room, Washer Hookup
Features
- Central Vacuum, Chandelier, Chefs Kitchen, Crown Molding, Entrance Foyer, Formal Dining, Granite Counters, Kitchen Island, Primary Bathroom, Open Floorplan, Pantry, Recessed Lighting, Smart Thermostat, Sound System, Speakers, Whole House Entertainment System, Wired for Sound
- Flooring: Hardwood
- Doors: ENERGY STAR Qualified Doors
- Windows: ENERGY STAR Qualified Windows, Screens
- Basement: Crawl Space
- Attic: Pull Stairs
- Number of fireplaces: 1
- Fireplace features: Gas, Living Room
Interior area
- Total structure area: 2,600
- Total interior livable area: 2,600 sqft
Property
Parking
- Total spaces: 6
- Parking features: Driveway, Electric Vehicle Charging Station(s)
- Garage spaces: 1
- Has uncovered spaces: Yes
Accessibility
- Accessibility features: Smart Technology
Features
- Exterior features: Fire Pit, Lighting, Mailbox, Speakers
- Has view: Yes
- View description: Water
- Has water view: Yes
- Water view: Water
- Waterfront features: Canal Access, Bayfront
Lot
- Size: 10,000 Square Feet
Details
- Parcel number: 2489661290001270
- Special conditions: None
Construction
Type & style
- Home type: SingleFamily
- Architectural style: Colonial
- Property subtype: Single Family Residence, Residential
Materials
- Vinyl Siding
- Foundation: Concrete Perimeter
Condition
- Year built: 2011
Utilities & green energy
- Sewer: Public Sewer
- Water: Public
- Utilities for property: Cable Connected, Electricity Connected, Natural Gas Connected, Sewer Connected, Trash Collection Public, Water Connected
Green energy
- Energy generation: Solar
Community & HOA
Community
- Security: Security System, Video Cameras
- Subdivision: Breezy Point
HOA
- Has HOA: No
Location
- Region: Massapequa
Financial & listing details
- Price per square foot: $358/sqft
- Tax assessed value: $464
- Annual tax amount: $14,661
- Date on market: 2/3/2025
- Cumulative days on market: 10 days
- Listing agreement: Exclusive Right To Sell
- Electric utility on property: Yes
Price history
| Date | Event | Price |
|---|---|---|
| 3/24/2025 | Sold | $930,000+6.3%$358/sqft |
Source:  OneKey® MLS as distributed by MLS GRID #819624 Report a problem OneKey® MLS as distributed by MLS GRID #819624 Report a problem | ||
| 2/13/2025 | Pending sale | $875,000$337/sqft |
Source: OneKey® MLS as distributed by MLS GRID #819624 Report a problem | ||
| 2/3/2025 | Listed for sale | $875,000$337/sqft |
Source: OneKey® MLS as distributed by MLS GRID #819624 Report a problem | ||
| 12/13/2024 | Pending sale | $875,000$337/sqft |
Source: OneKey® MLS as distributed by MLS GRID #L3592320 Report a problem | ||
| 11/20/2024 | Listed for sale | $875,000+31.6%$337/sqft |
Source: OneKey® MLS as distributed by MLS GRID #3592320 Report a problem | ||
| 4/16/2018 | Listing removed | $665,000$256/sqft |
Source: Century 21 AA Realty #3009931 Report a problem | ||
| 3/31/2018 | Listed for sale | $665,000+30.4%$256/sqft |
Source: CENTURY 21 AA Realty #3009931 Report a problem | ||
| 5/12/2015 | Sold | $510,000-18.4%$196/sqft |
Source: Public Record Report a problem | ||
| 10/6/2006 | Sold | $625,000$240/sqft |
Source: Public Record Report a problem | ||
Public tax history
| Year | Property taxes | Tax assessment |
|---|---|---|
| 2024 | -- | $464 |
| 2023 | -- | $464 |
| 2022 | -- | $464 |
| 2021 | $11,592 -28.6% | -- |
| 2020 | $16,242 +0.1% | $820 -6.7% |
| 2019 | $16,224 | $879 -6.3% |
| 2018 | $16,224 +0% | $938 -25% |
| 2017 | $16,224 -16.2% | $1,250 |
| 2016 | $19,360 +265.4% | $1,250 |
| 2015 | $5,299 +6.6% | $1,250 -3.3% |
| 2013 | $4,971 +167.1% | $1,292 +148.5% |
| 2012 | $1,861 -54.4% | $520 |
| 2011 | $4,083 +10.5% | $520 |
| 2010 | $3,697 | $520 |
| 2009 | -- | $520 |
Find assessor info on the county website
Neighborhood: 11758
Nearby homes
- $1,450,0003 bd3 ba2.9k sqft1 E Lincoln Ave, Massapequa, NY 11758Pending

- $999,4003 bd2 ba2.2k sqft6 Riverdale Ave, Massapequa, NY 11758Off Market
- $871,5003 bd3 ba1.9k sqft8 Riverdale Ave, Massapequa, NY 11758Off Market
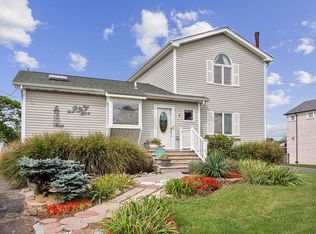
- $1,010,6004 bd3 ba2.6k sqft10 Riverdale Ave, Massapequa, NY 11758Off Market
- $748,800-- bd2 ba1.1k sqft8 E Lincoln Ave, Massapequa, NY 11758Off Market
- $1,427,9004 bd3 ba2.7k sqft4 E Lincoln Ave, Massapequa, NY 11758Off Market
- $959,1113 bd3 ba-- sqft6 E Lincoln Ave, Massapequa, NY 11758Sold
- $576,2002 bd1 ba672 sqft12 Riverdale Ave, Massapequa, NY 11758Off Market
Nearby schools
GreatSchools rating
- 3/10Park Avenue SchoolGrades: 2-5Distance: 1.4 mi
- 4/10Edmund W Miles Middle SchoolGrades: 6-8Distance: 2.3 mi
- 3/10Amityville Memorial High SchoolGrades: 9-12Distance: 1.3 mi
Schools provided by the listing agent
- Elementary: Northwest Elementary School
- Middle: Edmund W Miles Middle School
- High: Amityville Memorial High School
Source: OneKey® MLS as distributed by MLS GRID. This data may not be complete. We recommend contacting the local school district to confirm school assignments for this home.
Get a cash offer in 3 minutes
Find out how much your home could sell for in as little as 3 minutes with a no-obligation cash offer.
Estimated market value
$1,030,600
Get a cash offer in 3 minutes
Find out how much your home could sell for in as little as 3 minutes with a no-obligation cash offer.
Estimated market value
$1,030,600
- New York
- Nassau County
- Massapequa
- 11758
- 3 E Lincoln Avenue
Nearby cities
Nearby neighborhoods
Nearby zip codes
Other Massapequa Topics
