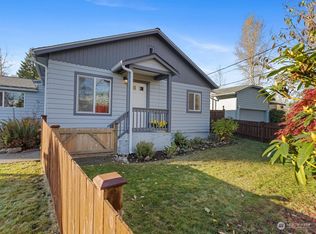
This single-story gem offers comfort and style with lots of upgrades, new paint, new flooring including new carpet & new LVP throughout. Featuring 3 bedrooms, 2 bathrooms, a den/workshop area in the garage, as well as new kitchen with all new appliances. Bright interior with solar tube lighting. Step out onto the spacious sunroom adjacent to the dining room. Plus, a lofted shed in the backyard for storage. Perfectly located to new Everett Mall development with shopping, eating places and other amenities. Close to Boeing, easy access to WA Highway 526 and I-5 and future light rail development in 2030. Tranquil location away from airplane runway path.
Sold
Listed by: AgencyOne • Friska Siao Ping Lim
Bought with: Fathom Realty WA LLC
$636,500
3 B E McGill Avenue, Everett, WA 98208
3beds
1,162sqft
Single Family Residence
Built in 1988
7,840 Square Feet Lot
$638,500 Zestimate®
$548/sqft
$2,657 Estimated rent
Home value
$638,500
$607,000 - $670,000
$2,657/mo
Zestimate® history
Owner options
List your home for rent
$2,657/mo
Rent Zestimate®
Find your next renter with Zillow Rental Manager. Plus, with online applications, you can quickly screen prospective tenants – for free.
$2,657/mo
Rent Zestimate®
Refinance and save
$3,861/mo
Est. payment
Refinancing to a lower rate could help reduce your monthly payments and save thousands over the life of the loan.
$3,861/mo
Est. payment
Explore your selling options
Work with a Zillow partner agent
Leverage their expertise and Zillow's premium Showcase listings to get your home seen by more buyers.
Get startedList with your own agent
Get your home in front of millions of buyers by listing it on Zillow.
Learn how to do itSell it yourself
Take full control of how buyers see your home on Zillow by listing For Sale by Owner (FSBO).
List your homeWhat's special
Workshop areaNew kitchenFuture light rail developmentNew appliancesNew everett mall developmentNew paintNew carpet
Zillow last checked:
Listing updated:
Offers reviewed: May 07
Listed by:
Friska Siao Ping Lim,
AgencyOne,
Wen Arto,
AgencyOne
Bought with:
Tin Nguyen, 26205
Fathom Realty WA LLC
Source: NWMLS as distributed by MLS GRID,MLS#: 2227652
Facts & features
Interior
Bedrooms & bathrooms
- Bedrooms: 3
- Bathrooms: 2
- Full bathrooms: 2
- Main level bathrooms: 2
- Main level bedrooms: 3
Primary bedroom
- Level: Main
Bedroom
- Level: Main
Bedroom
- Level: Main
Bathroom full
- Level: Main
Bathroom full
- Level: Main
Den office
- Level: Garage
Entry hall
- Level: Main
Kitchen with eating space
- Level: Main
Living room
- Level: Main
Heating
- Fireplace, Insert, Electric, See Remarks
Cooling
- None
Appliances
- Included: Dishwashers_, Dryer(s), GarbageDisposal_, Microwaves_, Refrigerators_, StovesRanges_, Washer(s), Dishwasher(s), Garbage Disposal, Microwave(s), Refrigerator(s), Stove(s)/Range(s), Water Heater: Electric, Water Heater Location: Garage
Features
- Bath Off Primary, Dining Room
- Flooring: Laminate, Vinyl, Carpet
- Windows: Double Pane/Storm Window, Skylight(s)
- Basement: None
- Number of fireplaces: 1
- Fireplace features: Electric, Main Level: 1, Fireplace
Interior area
- Total structure area: 1,162
- Total interior livable area: 1,162 sqft
Property
Parking
- Total spaces: 2
- Parking features: RV Parking, Driveway, Attached Garage, Off Street
- Attached garage spaces: 2
Features
- Levels: One
- Stories: 1
- Entry location: Main
- Patio & porch: Laminate Hardwood, Wall to Wall Carpet, Bath Off Primary, Double Pane/Storm Window, Dining Room, Hot Tub/Spa, Skylight(s), Fireplace, Water Heater
- Has spa: Yes
- Spa features: Indoor
- Has view: Yes
- View description: Territorial
Lot
- Size: 7,840 Square Feet
- Features: Dead End Street, Paved, Secluded, Cable TV, Deck, Fenced-Partially, Hot Tub/Spa, Outbuildings, Patio, RV Parking
- Topography: Level
- Residential vegetation: Brush, Garden Space
Details
- Parcel number: 00480200401105
- Zoning description: R1,Jurisdiction: City
- Special conditions: Standard
Construction
Type & style
- Home type: SingleFamily
- Architectural style: Traditional,1 Story
- Property subtype: Single Family Residence
Materials
- Wood Products
- Foundation: Poured Concrete
- Roof: Composition
Condition
- Good
- Year built: 1988
- Major remodel year: 1988
Utilities & green energy
- Electric: Company: PUD
- Sewer: Sewer Connected, Company: City of Everett
- Water: Public, Company: City of Everett
- Utilities for property: Xfinity
Community & HOA
Community
- Subdivision: Everett
Location
- Region: Everett
Financial & listing details
- Price per square foot: $548/sqft
- Annual tax amount: $3,829
- Offers reviewed: 05/07/2024
- Date on market: 5/25/2024
- Cumulative days on market: 788 days
- Listing terms: Conventional,FHA,VA Loan
- Inclusions: Dishwashers, Dryers, GarbageDisposal, Microwaves, Refrigerators, StovesRanges, Washers
Price history
| Date | Event | Price |
|---|---|---|
| 5/31/2024 | Sold | $636,500+0.2%$548/sqft |
Source:  NWMLS as distributed by MLS GRID #2227652 Report a problem NWMLS as distributed by MLS GRID #2227652 Report a problem | ||
| 5/8/2024 | Pending sale | $635,000$546/sqft |
Source: NWMLS as distributed by MLS GRID #2227652 Report a problem | ||
| 5/1/2024 | Listed for sale | $635,000+10.4%$546/sqft |
Source: NWMLS as distributed by MLS GRID #2227652 Report a problem | ||
| 6/16/2022 | Sold | $575,000-3.3%$495/sqft |
Source: NWMLS as distributed by MLS GRID #1935485 Report a problem | ||
| 6/1/2022 | Pending sale | $594,900$512/sqft |
Source: NWMLS as distributed by MLS GRID #1935485 Report a problem | ||
| 5/20/2022 | Listed for sale | $594,900$512/sqft |
Source: NWMLS as distributed by MLS GRID #1935485 Report a problem | ||
Public tax history
Tax history is unavailable.
Neighborhood: Cascade View
Nearby homes
- $471,9002 bd1 ba1k sqft1 E McGill Ave, Everett, WA 98208Sold

- $675,0003 bd2 ba1.7k sqft9230 1st Ave SE, Everett, WA 98208Sold
- $624,9002 bd1 ba768 sqft27 W McGill Ave, Everett, WA 98204Sold

- $757,3004 bd3 ba2.1k sqft118 W McGill Ave, Everett, WA 98204Off Market

- $605,0002 bd2 ba1k sqft9232 1st Dr SE, Everett, WA 98208Sold
- $32,00010,454.4 Square Feet0 W Intercity Ave, Everett, WA 98204Sold
- $555,0002 bd1 ba988 sqft29 W Intercity Ave, Everett, WA 98204Sold
- $570,0002 bd1 ba884 sqft27 W Intercity Ave, Everett, WA 98204Sold
Nearby schools
GreatSchools rating
- 4/10Olivia Park Elementary SchoolGrades: K-5Distance: 1 mi
- 4/10Explorer Middle SchoolGrades: 6-8Distance: 0.7 mi
- 4/10Mariner High SchoolGrades: 9-12Distance: 1.8 mi
Schools provided by the listing agent
- Elementary: Olivia Park Elem
- Middle: Explorer Mid
- High: Mariner High
Source: NWMLS as distributed by MLS GRID. This data may not be complete. We recommend contacting the local school district to confirm school assignments for this home.
Get a cash offer in 3 minutes
Find out how much your home could sell for in as little as 3 minutes with a no-obligation cash offer.
Estimated market value
$638,500
Get a cash offer in 3 minutes
Find out how much your home could sell for in as little as 3 minutes with a no-obligation cash offer.
Estimated market value
$638,500
- Washington
- Snohomish County
- Everett
- 98208
- Cascade View
- 3 B E McGill Avenue
Nearby cities
Nearby neighborhoods
Nearby zip codes
Other Everett Topics
