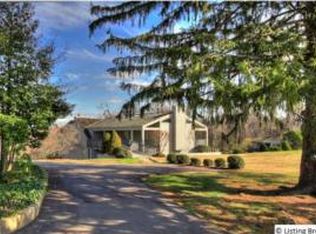
Tucked at the end of a long private drive on a quiet street of just six homes off Lime Kiln Lane, this warm contemporary sits low and almost invisible from the road, surrounded by mature woods. The setting is the first thing you notice and the last thing you forget, with songbirds, deer, dappled light through the trees, and a wrap-around Trex deck that floats in the canopy like a treehouse. A walkway bridge crosses from the driveway to the glass French front door. Inside, the foyer's rear windows look out onto a small courtyard, giving the room an atrium feel. Recently refinished solid white oak floors, laid on a bias, run throughout the main level. From the foyer you step into the family room, which rises to a vaulted ceiling with clerestory windows, anchored by a gas fireplace and custom zebrawood built-ins. It opens directly to the kitchen, fully custom-built with matching zebrawood cabinet faces, a Sub-Zero refrigerator, an Asko dishwasher, and a Miele oven, combination oven, and warming drawer, a serious cook's kitchen that still feels warm rather than showroom. Formal living and dining rooms sit off the main living area. The primary suite sits on the main level with a picture window flanked by sidelights that frames the wooded view. The bath has radiant heated floors, a curbless shower, and separate custom lacquered vanities, with a large walk-in closet just off it. A powder room off the foyer and a combined mudroom and laundry with a second half bath round out the main level, totaling 2,412 finished square feet above grade. The walkout lower level adds another 1,949 finished square feet: a second family room with fireplace and wet bar, three bedrooms, an en suite full bath and a Jack-and-Jill full bath, a dedicated office, a mirrored exercise room with barres, and a large utility and storage area. Whole-house vacuum, generator, two HVAC systems, and a three-car garage round it out.
Sold for $1,025,000
$1,025,000
3 E Mill Pl, Louisville, KY 40222
4beds
4,361sqft
Single Family Residence
Built in 1988
2.01 Acres Lot
$1,025,200 Zestimate®
$235/sqft
$5,509 Estimated rent
Home value
$1,025,200
$974,000 - $1.08M
$5,509/mo
Zestimate® history
Owner options
List your home for rent
$5,509/mo
Rent Zestimate®
Find your next renter with Zillow Rental Manager. Plus, with online applications, you can quickly screen prospective tenants – for free.
$5,509/mo
Rent Zestimate®
Refinance and save
$5,111/mo
Est. payment
Refinancing to a lower rate could help reduce your monthly payments and save thousands over the life of the loan.
$5,111/mo
Est. payment
Explore your selling options
Work with a Zillow partner agent
Leverage their expertise and Zillow's premium Showcase listings to get your home seen by more buyers.
Get startedList with your own agent
Get your home in front of millions of buyers by listing it on Zillow.
Learn how to do itSell it yourself
Take full control of how buyers see your home on Zillow by listing For Sale by Owner (FSBO).
List your homeWhat's special
Separate custom lacquered vanitiesLarge walk-in closetThree-car garageAsko dishwasherCustom zebrawood built-insSurrounded by mature woodsLong private drive
Zillow last checked:
Listing updated:
Listed by:
Jamie Klein 502-386-9180,
Family Realty LLC,
Taylor M Day
Bought with:
Joanne J Owen, 181860
Kentucky Select Properties
Source: Metro Search Inc. LLC DBA Apex MLS,MLS#: 1716700
Facts & features
Interior
Bedrooms & bathrooms
- Bedrooms: 4
- Bathrooms: 5
- Full bathrooms: 3
- 1/2 bathrooms: 2
Primary bedroom
- Level: First
Bedroom
- Level: Basement
Bedroom
- Level: Basement
Bedroom
- Level: Basement
Primary bathroom
- Level: First
Half bathroom
- Level: First
Half bathroom
- Level: First
Full bathroom
- Level: Basement
Full bathroom
- Level: Basement
Dining room
- Level: First
Exercise room
- Description: barre/ ballet wall
- Level: Basement
Family room
- Level: First
Family room
- Description: wet bar
- Level: Basement
Foyer
- Level: First
Kitchen
- Level: First
Laundry
- Level: First
Living room
- Level: First
Office
- Level: Basement
Heating
- Forced Air, Propane
Cooling
- Central Air, Heat Pump
Features
- Basement: Walkout Finished
- Number of fireplaces: 2
Interior area
- Total structure area: 2,412
- Total interior livable area: 4,361 sqft
- Finished area above ground: 2,412
- Finished area below ground: 1,949
Property
Parking
- Total spaces: 3
- Parking features: Attached, Driveway
- Attached garage spaces: 3
- Has uncovered spaces: Yes
Features
- Stories: 1
- Patio & porch: Deck, Patio
- Fencing: None
Lot
- Size: 2.01 Acres
- Features: Wooded
Details
- Parcel number: 21175500030000
Construction
Type & style
- Home type: SingleFamily
- Architectural style: Ranch
- Property subtype: Single Family Residence
Materials
- Other, Wood Frame
- Roof: Shingle
Condition
- Year built: 1988
Utilities & green energy
- Sewer: Septic Tank
- Water: Public
- Utilities for property: Electricity Connected, Propane
Community & HOA
Community
- Subdivision: None
HOA
- Has HOA: No
Location
- Region: Louisville
Financial & listing details
- Price per square foot: $235/sqft
- Tax assessed value: $680,680
- Annual tax amount: $7,219
- Date on market: 5/8/2026
- Electric utility on property: Yes
Price history
| Date | Event | Price |
|---|---|---|
| 6/5/2026 | Sold | $1,025,000-6.8%$235/sqft |
Source:  Metro Search Inc. LLC DBA Apex MLS #1716700 Report a problem Metro Search Inc. LLC DBA Apex MLS #1716700 Report a problem | ||
| 5/8/2026 | Pending sale | $1,100,000$252/sqft |
Source: Metro Search Inc. LLC DBA Apex MLS #1716700 Report a problem | ||
| 5/8/2026 | Listed for sale | $1,100,000+135.3%$252/sqft |
Source: Metro Search Inc. LLC DBA Apex MLS #1716700 Report a problem | ||
| 4/30/2009 | Sold | $467,500$107/sqft |
Source: Public Record Report a problem | ||
Public tax history
| Year | Property taxes | Tax assessment |
|---|---|---|
| 2024 | $7,219 -1.7% | $680,680 |
| 2023 | $7,346 -1.3% | $680,680 |
| 2022 | $7,439 +1.1% | $680,680 +8.6% |
| 2021 | $7,360 +8.7% | $626,990 |
| 2020 | $6,770 | $626,990 |
| 2019 | $6,770 +3.4% | $626,990 |
| 2018 | $6,545 | $626,990 |
| 2017 | $6,545 +40% | $626,990 +34.1% |
| 2013 | $4,675 | $467,500 |
| 2011 | $4,675 -22.6% | $467,500 -22.6% |
| 2009 | $6,044 | $604,380 +8% |
| 2007 | -- | $559,460 |
| 2006 | -- | $559,460 |
| 2005 | -- | $559,460 +20% |
| 2004 | -- | $466,350 |
Find assessor info on the county website
Neighborhood: 40222
Nearby homes
- $876,7003 bd3 ba4.1k sqft2 E Mill Pl, Louisville, KY 40222Off Market
- $--1.18 Acres32 Springhouse Farm Ln, Louisville, KY 40222Off Market

- $--0.57 Acres61 Springhouse Farm Ln, Louisville, KY 40222Off Market

- $--0.82 Acres30 Springhouse Farm Ln, Louisville, KY 40222Off Market

- $926,1004 bd3 ba2.1k sqft4 E Mill Pl, Louisville, KY 40222Off Market
- $2,450,0006 bd8 ba12k sqft1 E Mill Pl, Louisville, KY 40222Sold
- $1,268,7002 bd3 ba5.3k sqft5 E Mill Pl, Louisville, KY 40222Off Market
- $1,326,2004 bd3 ba4.5k sqft5711 Stoll Hill Rd, Louisville, KY 40222Off Market
Nearby schools
GreatSchools rating
- 8/10Dunn Elementary SchoolGrades: K-5Distance: 1.9 mi
- 4/10Kammerer Middle SchoolGrades: 6-8Distance: 2.2 mi
- 8/10Ballard High SchoolGrades: 9-12Distance: 2.1 mi


Get pre-qualified for a loan
At Zillow Home Loans, we can pre-qualify you in as little as 5 minutes with no impact to your credit score.An equal housing lender. NMLS #10287.
Sell for more on Zillow
Get a Zillow Showcase℠ listing at no additional cost and you could sell for .
$1,025,200
2% more
+$20,504
With Zillow Showcase(estimated)
$1,045,704
- Kentucky
- Jefferson County
- Louisville
- 40222
- 3 E Mill Pl
Nearby cities
Nearby neighborhoods
Nearby zip codes
Other Louisville Topics
