𝑴𝑶𝑽𝑬 𝑰𝑵 𝑹𝑬𝑨𝑫𝒀 4 bedroom 2 1/2 bath R.C. People's built home in desirable Caravel Farms on .75 acres. The charming front porch and beautiful slate foyer welcome you into 𝙜𝙚𝙣𝙚𝙧𝙤𝙪𝙨𝙡𝙮 𝙨𝙞𝙯𝙚𝙙 𝙧𝙤𝙤𝙢𝙨. Beautiful 𝗽𝗹𝗮𝗻𝘁𝗮𝘁𝗶𝗼𝗻 𝘀𝗵𝘂𝘁𝘁𝗲𝗿𝘀 adorn the windows, and don't miss the 𝙨𝒑𝙚𝒄𝙩𝒂𝙘𝒖𝙡𝒂𝙧 𝙧𝒆𝙢𝒐𝙙𝒆𝙡𝒆𝙙 𝙖𝒅𝙙𝒊𝙩𝒊𝙤𝒏 at the back of the home, complete with remote blinds, leading to the spacious patio and backyard. 𝑵𝒆𝒘 𝒓𝒐𝒐𝒇 𝒂𝒏𝒅 𝑯𝑽𝑨𝑪 𝒔𝒚𝒔𝒕𝒆𝒎𝒔 𝒊𝒏 2017-2018, 𝒏𝒆𝒘 𝒘𝒊𝒏𝒅𝒐𝒘𝒔 2020-2021, and 𝒂 𝒃𝒓𝒂𝒏𝒅 𝒏𝒆𝒘 𝒃𝒂𝒔𝒆𝒎𝒆𝒏𝒕 𝒅𝒓𝒂𝒊𝒏𝒂𝒈𝒆 𝒔𝒚𝒔𝒕𝒆𝒎 𝒊𝒏 𝑱𝒖𝒏𝒆 2024. The 𝑼𝙥𝒅𝙖𝒕𝙚𝒅 𝒈𝙤𝒖𝙧𝒎𝙚𝒕 𝒌𝙞𝒕𝙘𝒉𝙚𝒏 features quartz counters with a waterfall effect into the beautiful oversized sink. The 4 bedrooms are generously sized with large closets, and the large Primary bedroom features a beautiful and inviting 𝑼𝒑𝒅𝒂𝒕𝒆𝒅 𝒆𝒏-𝒔𝒖𝒊𝒕𝒆 It's the perfect blend of peace, tranquility and beauty.
Sold for $514,000
$514,000
3 E Savannah Dr, Bear, DE 19701
4beds
2,350sqft
Single Family Residence
Built in 1975
0.7 Acres Lot
$549,600 Zestimate®
$219/sqft
$3,087 Estimated rent
Home value
$549,600
$522,000 - $583,000
$3,087/mo
Zestimate® history
Owner options
List your home for rent
$3,087/mo
Rent Zestimate®
Find your next renter with Zillow Rental Manager. Plus, with online applications, you can quickly screen prospective tenants – for free.
$3,087/mo
Rent Zestimate®
Refinance and save
$3,205/mo
Est. payment
Refinancing to a lower rate could help reduce your monthly payments and save thousands over the life of the loan.
$3,205/mo
Est. payment
Explore your selling options
Work with a Zillow partner agent
Leverage their expertise and Zillow's premium Showcase listings to get your home seen by more buyers.
Get startedList with your own agent
Get your home in front of millions of buyers by listing it on Zillow.
Learn how to do itSell it yourself
Take full control of how buyers see your home on Zillow by listing For Sale by Owner (FSBO).
List your homeWhat's special
Zillow last checked:
Listing updated:
Listed by:
Julia Capaldi 302-494-0155,
BHHS Fox & Roach-Concord
Bought with:
Messhick Stanley, Rs0025862
Bryan Realty Group
Source: Bright MLS,MLS#: DENC2062784
Facts & features
Interior
Bedrooms & bathrooms
- Bedrooms: 4
- Bathrooms: 3
- Full bathrooms: 2
- 1/2 bathrooms: 1
- Main level bathrooms: 1
Basement
- Area: 0
Heating
- Forced Air, Electric
Cooling
- Central Air, Electric
Appliances
- Included: Dishwasher, Disposal, Dryer, Microwave, Oven, Oven/Range - Electric, Washer, Water Heater, Electric Water Heater
- Laundry: Main Level
Features
- Attic/House Fan, Attic, Ceiling Fan(s), Family Room Off Kitchen, Floor Plan - Traditional, Kitchen - Gourmet, Kitchen - Table Space, Bathroom - Tub Shower, Upgraded Countertops, Dry Wall
- Flooring: Hardwood, Luxury Vinyl, Ceramic Tile, Wood
- Doors: Sliding Glass
- Windows: Double Hung, Double Pane Windows, Screens, Sliding, Vinyl Clad, Window Treatments
- Basement: Drainage System,Full,Improved,Exterior Entry,Interior Entry,Side Entrance,Sump Pump,Walk-Out Access,Water Proofing System,Windows
- Number of fireplaces: 1
- Fireplace features: Brick
Interior area
- Total structure area: 2,350
- Total interior livable area: 2,350 sqft
- Finished area above ground: 2,350
- Finished area below ground: 0
Property
Parking
- Total spaces: 8
- Parking features: Garage Door Opener, Garage Faces Side, Covered, Inside Entrance, Driveway, Attached, On Street
- Attached garage spaces: 2
- Uncovered spaces: 6
Accessibility
- Accessibility features: Accessible Doors
Features
- Levels: Two
- Stories: 2
- Patio & porch: Patio
- Exterior features: Lighting, Street Lights
- Pool features: None
- Has view: Yes
- View description: Garden, Street
Lot
- Size: 0.7 Acres
- Dimensions: 145.00 x 210.00
Details
- Additional structures: Above Grade, Below Grade
- Parcel number: 11032.00146
- Zoning: NC21
- Special conditions: Standard
Construction
Type & style
- Home type: SingleFamily
- Architectural style: Colonial
- Property subtype: Single Family Residence
Materials
- Brick, Vinyl Siding
- Foundation: Block
- Roof: Architectural Shingle
Condition
- Very Good,Excellent
- New construction: No
- Year built: 1975
Details
- Builder name: R. C. Peoples
Utilities & green energy
- Electric: 200+ Amp Service
- Sewer: No Septic System
- Water: Public
- Utilities for property: Cable Connected, Electricity Available, Cable
Community & HOA
Community
- Subdivision: Caravel Farms
HOA
- Has HOA: Yes
- Services included: Snow Removal
- HOA fee: $50 annually
Location
- Region: Bear
Financial & listing details
- Price per square foot: $219/sqft
- Tax assessed value: $103,500
- Annual tax amount: $4,276
- Date on market: 6/13/2024
- Listing agreement: Exclusive Right To Sell
- Listing terms: Cash,Conventional,FHA,VA Loan
- Inclusions: Window Treatments In Each Room, Work Bench, Shelving W / Home Related Items In Basement, All Garden / Shed & Equipment, Backup Generator, Smart Thermostat System W / App Interface, Disconnected Security System Sensors
- Exclusions: 2 Sofa's In Back Porch (will Be Picked Up By Settlement)
- Ownership: Fee Simple
Price history
| Date | Event | Price |
|---|---|---|
| 8/26/2024 | Sold | $514,000+3%$219/sqft |
Source:  Bright MLS #DENC2062784 Report a problem Bright MLS #DENC2062784 Report a problem | ||
| 8/7/2024 | Pending sale | $499,000$212/sqft |
Source: Berkshire Hathaway HomeServices Fox & Roach, REALTORS #DENC2062784 Report a problem | ||
| 8/7/2024 | Listed for sale | $499,000$212/sqft |
Source: Berkshire Hathaway HomeServices Fox & Roach, REALTORS #DENC2062784 Report a problem | ||
| 8/6/2024 | Pending sale | $499,000$212/sqft |
Source: Bright MLS #DENC2062784 Report a problem | ||
| 7/23/2024 | Price change | $499,000-5%$212/sqft |
Source: Bright MLS #DENC2062784 Report a problem | ||
| 6/13/2024 | Listed for sale | $525,000$223/sqft |
Source: Bright MLS #DENC2062784 Report a problem | ||
Public tax history
| Year | Property taxes | Tax assessment |
|---|---|---|
| 2025 | -- | $487,900 +371.4% |
| 2024 | $3,907 +3.2% | $103,500 |
| 2023 | $3,786 +0.3% | $103,500 |
| 2022 | $3,776 -0.3% | $103,500 |
| 2021 | $3,786 +3% | $103,500 |
| 2020 | $3,678 +14.8% | $103,500 |
| 2019 | $3,203 +7.3% | $103,500 |
| 2017 | $2,985 +3.8% | $103,500 |
| 2016 | $2,876 | $103,500 |
| 2015 | $2,876 | $103,500 |
| 2014 | -- | $103,500 |
| 2013 | -- | $103,500 |
| 2012 | -- | $103,500 |
| 2011 | -- | $103,500 |
| 2010 | -- | $103,500 |
| 2009 | -- | $103,500 |
| 2008 | -- | $103,500 |
| 2007 | -- | $103,500 |
| 2006 | -- | $103,500 |
| 2005 | -- | $103,500 |
| 2004 | -- | $103,500 |
| 2003 | -- | $103,500 |
| 2002 | -- | $103,500 |
| 2001 | -- | $103,500 |
Find assessor info on the county website
Neighborhood: 19701
Nearby homes
- $498,2004 bd3 ba2.3k sqft5 E Savannah Dr, Bear, DE 19701Off Market
- $515,1004 bd3 ba2.3k sqft1 E Savannah Dr, Bear, DE 19701Off Market

- $602,7006 bd4 ba3.6k sqft302 Caravel Dr, Bear, DE 19701Off Market
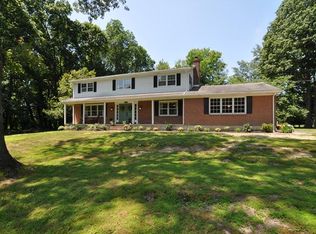
- $472,2004 bd2 ba2.3k sqft4 E Savannah Dr, Bear, DE 19701Off Market
- $491,8005 bd2 ba2.3k sqft300 Caravel Dr, Bear, DE 19701Off Market
- $478,8004 bd2 ba2.4k sqft7 E Savannah Dr, Bear, DE 19701Off Market
- $480,5004 bd2 ba2.3k sqft6 E Savannah Dr, Bear, DE 19701Off Market
- $511,9004 bd2 ba3.1k sqft2 E Savannah Dr, Bear, DE 19701Off Market
Nearby schools
GreatSchools rating
- 7/10Keene (William B.) Elementary SchoolGrades: K-5Distance: 0.5 mi
- 3/10Gauger-Cobbs Middle SchoolGrades: 6-8Distance: 4.3 mi
- 1/10Glasgow High SchoolGrades: 9-12Distance: 2.5 mi
Schools provided by the listing agent
- District: Christina
Source: Bright MLS. This data may not be complete. We recommend contacting the local school district to confirm school assignments for this home.
Get a cash offer in 3 minutes
Find out how much your home could sell for in as little as 3 minutes with a no-obligation cash offer.
Estimated market value
$549,600
Get a cash offer in 3 minutes
Find out how much your home could sell for in as little as 3 minutes with a no-obligation cash offer.
Estimated market value
$549,600
- Delaware
- New Castle County
- Bear
- 19701
- 3 E Savannah Dr
Nearby cities
Nearby zip codes
Other Bear Topics
