Skip main navigation
Off market
  • $267,700

    3 E Side Ct, Franklin, NC 28734

    3beds
    1,728sqft
    SingleFamily
    Built in 2003
    0.57 Acres Lot
    $267,700 Zestimate®
    $155/sqft
    $1,886 Estimated rent

    Home value

    $267,700

    $249,000 - $286,000

    $1,886/mo

    Zestimate® history
    Loading
    Loading...

    Owner options

    List your home for rent

    $1,886/mo

    Rent Zestimate®

    Find your next renter with Zillow Rental Manager. Plus, with online applications, you can quickly screen prospective tenants – for free.

    Learn more

    $1,886/mo

    Rent Zestimate®

    Refinance and save

    $1,543/mo

    Est. payment

    Refinancing to a lower rate could help reduce your monthly payments and save thousands over the life of the loan.

    See today's rates

    $1,543/mo

    Est. payment

    Explore your selling options

    Work with a Zillow partner agent

    Leverage their expertise and Zillow's premium Showcase listings to get your home seen by more buyers.

    Get started

    List with your own agent

    Get your home in front of millions of buyers by listing it on Zillow.

    Learn how to do it

    Sell it yourself

    Take full control of how buyers see your home on Zillow by listing For Sale by Owner (FSBO).

    List your home

    What's special

    Eating areaWalking distance

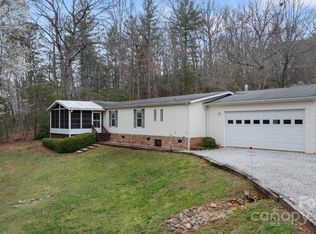
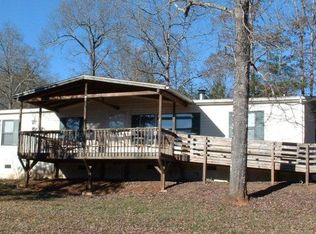
    Westwood Estates Beauty! Enjoy lazy evenings on the Deck overlooking your nearly Level Yard with low maintenance Hostas, Lilies & Roses. 2003 Manufactured home, w/Sheetrock Walls & most have Knockdown Finish. Updates in 2021: New Bryant HVAC System (10 yr. warranty), Gutters Front & Back, Luxury Vinyl Plank Flooring Master Bath, Fresh Interior Paint, Kitchen Countertops & Backsplash, some Lighting. HUGE Open Living Room & Eating Area has Floor to Ceiling Bay Window to let in the Natural Light. Spacious Kitchen w/Custom Island, Pantry, tons of Cabinets & Workspace. Roomy Master Bedroom, Bath with Garden Tub, Separate Shower and Walk In Closet you'll love---12.6' X 5.9! 3 Bedrooms, 2 Bath, PLUS a Bonus Room for Office/Playroom/Workout Space. Plank Tile Flooring in Kitchen. Closet & Pantry Doors have been removed---new White Trim installed that is ready for your Trendy Fabric Door Enclosures. Pick your fabric, hang the rods and you've got that fresh look everyone loves. Paved Streets w/Easy access, Walking Distance to Cartoogechaye School & Dollar General. Block Permanent Foundation & City Water so will qualify for VA and FHA financing (not USDA). $200 a year HOA Fee.

    This property is off market, which means it's not currently listed for sale or rent on Zillow. This may be different from what's available on other websites or public sources.

    Facts & features

    Interior

    Bedrooms & bathrooms
    • Bedrooms: 3
    • Bathrooms: 2
    • Full bathrooms: 2
    Features
    • Walk-in Closets, Open Floor Plan, Living/Dining Room, Island, Window Treatments, Pantry, Main Level Living, Master on Main Level, Garden Tub, Split Bedroom, Cathedral/Vaulted Ceiling, Skylights, Country Kitchen
    Interior area
    • Total interior livable area: 1,728 sqft

    Property

    Lot
    • Size: 0.57 Acres
    Details
    • Parcel number: 6574356252

    Construction

    Type & style
    • Home type: SingleFamily
    Condition
    • Year built: 2003

    Community & neighborhood

    Location
    • Region: Franklin

    HOA & financial

    HOA
    • Has HOA: Yes
    • HOA fee: $16 monthly

    Other

    Other facts
    • Fuel/Energy/System: Heat Pump
    • A/C: Heat Pump
    • Water Heater: Electric
    • Basement/Foundation: Crawl Space
    • Appliances: Dishwasher, Exhaust Fan/Hood, Microwave, Electric Oven/Range, Refrigerator
    • Exterior Finish: Vinyl Siding
    • Interior Features: Walk-in Closets, Open Floor Plan, Living/Dining Room, Island, Window Treatments, Pantry, Main Level Living, Master on Main Level, Garden Tub, Split Bedroom, Cathedral/Vaulted Ceiling, Skylights, Country Kitchen
    • Exterior Features: Deck
    • Road Maintenance: Gravel Road, Paved Road, Road Maintenance Agreement
    • Financing: Cash, Conventional, Other-See Remarks, FHA, VA Loan
    • Floors: Carpet, Laminate, Ceramic
    • Garage/Carport: None-Garage
    • Acreage Features: Open
    • Windows/Doors: Other-See Remarks
    • Fireplace: Woodstove
    • Type & Style: Doublewide
    • Roofing: Composition, Shingle
    • Acreage Features: Level Yard
    • Interior Features: Cell Service Available, Master w/Ensuite, Ceiling Fans, Internet
    • Water/Sewer: Public
    • Schools: Septic Tank
    • Appliances: Dryer, Washer
    • Floors: Luxury Vinyl Plank
    • Parcel ID: 6574356252

    Price history

    DateEventPrice
    9/23/2021Sold$179,500+8.8%$104/sqft
    Source: Carolina Smokies MLS #26020325 Report a problem
    7/12/2021Contingent$165,000$95/sqft
    Source: Carolina Smokies MLS #26020325 Report a problem
    7/10/2021Listed for sale$165,000+79.3%$95/sqft
    Source: Carolina Smokies MLS #26020325 Report a problem
    5/21/2021Sold$92,000-12.4%$53/sqft
    Source: Public Record Report a problem
    3/14/2021Listed for sale$105,000$61/sqft
    Source: Carolina Smokies MLS #26018709 Report a problem
    3/9/2021Contingent$105,000$61/sqft
    Source: Carolina Smokies MLS #26018709 Report a problem
    3/9/2021Pending sale$105,000$61/sqft
    Source: Lynn Potts Realty #26018709 Report a problem
    3/3/2021Listed for sale$105,000+162.5%$61/sqft
    Source: Lynn Potts Realty #26018709 Report a problem
    6/1/2018Sold$40,000$23/sqft
    Source: Public Record Report a problem

    Public tax history

    YearProperty taxesTax assessment
    2025$752 $198,310
    2024$752 +1.6%$198,310
    2023$740 +31.4%$198,310 +105.8%
    2022$563 $96,380
    2021$563 +4.5%$96,380
    2020$539 +2.5%$96,380
    2019$526 $96,380 +7.3%
    2018$526 +12.8%$89,800 +0.9%
    2017$466 $89,000
    2016$466 $89,000
    2015$466 +5.2%$89,000 -26.1%
    2014$443 $120,410
    2013$443 $120,410
    2012-- $120,410
    2011-- $120,410
    2010-- $120,410
    2009$416 $120,410

    Find assessor info on the county website

    Neighborhood: 28734

    Nearby schools

    GreatSchools rating
    Schools provided by the listing agent
    • Middle: Macon Middle
    • High: Franklin

    Source: The MLS. This data may not be complete. We recommend contacting the local school district to confirm school assignments for this home.

    Get pre-qualified for a loan
    At Zillow Home Loans, we can pre-qualify you in as little as 5 minutes with no impact to your credit score.

    An equal housing lender. NMLS #10287.