Don’t miss this incredibly updated home! Prime location! Convenient to parks, restaurants, and grocery stores- just five minutes from the thruway. Discover a beautifully updated, move-in-ready Split-Level home in the highly sought-after West Seneca East School District! Designed for both comfort and style, this home offers a thoughtful layout and modern upgrades throughout. The main level welcomes you with a bright and spacious living room (16x12) that flows to the completely renovated eat-in kitchen (2020). Featuring solid surface countertops, sleek white cabinetry, porcelain tile flooring, a breakfast bar, and brand-new stainless-steel appliances (2023), this kitchen is perfect for both everyday meals and entertaining.Upstairs, you’ll find three well-sized bedrooms and a stylishly upgraded full bath with a ceramic tile shower and flooring. The lower offers a generous family room (20x16) with a cozy gas fireplace, plus a large laundry/mudroom with direct access to the backyard. A partial basement offers excellent storage space and includes a wood-burning stove for added warmth and efficiency. Step outside to enjoy the fully fenced yard (2020), complete with two concrete patios (one added in 2020) and a covered hot tub (2022)—a perfect outdoor retreat! Additional features include a brand-new security system (2024), a 2.5-car garage with a bar, central A/C (2017), newly installed windows and exterior doors (2024), fresh interior and exterior paint (2024), custom blinds and shades (2024), a new hot water tank (2024), and custom interior doors (2023). Furnishings are negotiable. Don’t miss this incredible home! Join us for an Open House on Sunday, 3/9, from 1-3 PM. All offers are due by Wednesday, 3/12, at 10 AM.
Closed
$335,000
3 E Toulon Dr, Buffalo, NY 14227
3beds
1,368sqft
Single Family Residence
Built in 1970
8,276 Square Feet Lot
$347,200 Zestimate®
$245/sqft
$2,111 Estimated rent
Home value
$347,200
$319,000 - $378,000
$2,111/mo
Zestimate® history
Owner options
List your home for rent
$2,111/mo
Rent Zestimate®
Find your next renter with Zillow Rental Manager. Plus, with online applications, you can quickly screen prospective tenants – for free.
$2,111/mo
Rent Zestimate®
Refinance and save
$2,322/mo
Est. payment
Refinancing to a lower rate could help reduce your monthly payments and save thousands over the life of the loan.
$2,322/mo
Est. payment
Explore your selling options
Work with a Zillow partner agent
Leverage their expertise and Zillow's premium Showcase listings to get your home seen by more buyers.
Get startedList with your own agent
Get your home in front of millions of buyers by listing it on Zillow.
Learn how to do itSell it yourself
Take full control of how buyers see your home on Zillow by listing For Sale by Owner (FSBO).
List your homeWhat's special
Cozy gas fireplaceCompletely renovated eat-in kitchenSleek white cabinetryFully fenced yardBrand-new stainless-steel appliancesPorcelain tile flooringCeramic tile shower
Zillow last checked:
Listing updated:
Listed by:
Lindsay Kasprzak 716-646-6400,
WNY Metro Roberts Realty
Bought with:
Melissa Ann Liberatore, 10401271191
Keller Williams Realty Lancaster
Source: NYSAMLSs,MLS#: B1590227 Originating MLS: Buffalo
Originating MLS: BuffaloFacts & features
Interior
Bedrooms & bathrooms
- Bedrooms: 3
- Bathrooms: 1
- Full bathrooms: 1
Bedroom 1
- Level: Second
- Dimensions: 11.00 x 10.00
Bedroom 2
- Level: Second
- Dimensions: 12.00 x 8.00
Bedroom 3
- Level: Second
- Dimensions: 11.00 x 8.00
Basement
- Level: Basement
- Dimensions: 24.00 x 17.00
Dining room
- Level: First
- Dimensions: 10.00 x 9.00
Family room
- Level: Lower
- Dimensions: 16.00 x 12.00
Kitchen
- Level: First
- Dimensions: 11.00 x 7.00
Laundry
- Level: Lower
- Dimensions: 12.00 x 9.00
Living room
- Level: First
- Dimensions: 17.00 x 14.00
Heating
- Gas, Forced Air, Wood
Cooling
- Central Air
Appliances
- Included: Dryer, Dishwasher, Gas Oven, Gas Range, Gas Water Heater, Microwave, Refrigerator, Washer
Features
- Breakfast Bar, Den, Eat-in Kitchen, Separate/Formal Living Room, Hot Tub/Spa, Pull Down Attic Stairs, Storage, Solid Surface Counters
- Flooring: Laminate, Tile, Varies
- Basement: Partially Finished,Sump Pump
- Attic: Pull Down Stairs
- Number of fireplaces: 2
Interior area
- Total structure area: 1,368
- Total interior livable area: 1,368 sqft
- Finished area below ground: 432
Property
Parking
- Total spaces: 2.5
- Parking features: Detached, Garage
- Garage spaces: 2.5
Features
- Levels: One
- Stories: 1
- Patio & porch: Patio
- Exterior features: Concrete Driveway, Fully Fenced, Hot Tub/Spa, Patio, Private Yard, See Remarks
- Has spa: Yes
- Spa features: Hot Tub
- Fencing: Full
Lot
- Size: 8,276 Square Feet
- Dimensions: 75 x 110
- Features: Corner Lot, Rectangular, Rectangular Lot, Residential Lot
Details
- Parcel number: 1430891250600006001000
- Special conditions: HUD Owned,Standard
Construction
Type & style
- Home type: SingleFamily
- Architectural style: Colonial,Split Level
- Property subtype: Single Family Residence
Materials
- Composite Siding
- Foundation: Poured
- Roof: Asphalt
Condition
- Resale
- Year built: 1970
Utilities & green energy
- Sewer: Connected
- Water: Connected, Public
- Utilities for property: Electricity Connected, High Speed Internet Available, Sewer Connected, Water Connected
Community & HOA
Community
- Security: Security System Owned
- Subdivision: Buffalo Crk Reservation
Location
- Region: Buffalo
Financial & listing details
- Price per square foot: $245/sqft
- Tax assessed value: $183,000
- Annual tax amount: $5,813
- Date on market: 3/5/2025
- Cumulative days on market: 6 days
- Listing terms: Cash,Conventional,FHA,VA Loan
Price history
| Date | Event | Price |
|---|---|---|
| 4/22/2025 | Sold | $335,000+11.7%$245/sqft |
Source:  NYSAMLSs #B1590227 Report a problem NYSAMLSs #B1590227 Report a problem | ||
| 3/13/2025 | Pending sale | $299,900$219/sqft |
Source: NYSAMLSs #B1590227 Report a problem | ||
| 3/5/2025 | Listed for sale | $299,9000%$219/sqft |
Source: NYSAMLSs #B1590227 Report a problem | ||
| 9/19/2024 | Sold | $300,000+17.7%$219/sqft |
Source: NYSAMLSs #B1551969 Report a problem | ||
| 7/24/2024 | Pending sale | $254,900$186/sqft |
Source: NYSAMLSs #B1551969 Report a problem | ||
| 7/15/2024 | Listed for sale | $254,900+87.6%$186/sqft |
Source: NYSAMLSs #B1551969 Report a problem | ||
| 7/20/2016 | Listing removed | $135,900$99/sqft |
Source: REALTY USA WNY INC #B495895 Report a problem | ||
| 7/5/2016 | Pending sale | $135,900$99/sqft |
Source: REALTY USA WNY INC #B495895 Report a problem | ||
| 7/5/2016 | Listed for sale | $135,900$99/sqft |
Source: REALTY USA WNY INC #B495895 Report a problem | ||
| 6/22/2016 | Sold | $135,900$99/sqft |
Source: Public Record Report a problem | ||
| 4/13/2016 | Pending sale | $135,900$99/sqft |
Source: RealtyUSA #B495895 Report a problem | ||
| 3/29/2016 | Listed for sale | $135,900+55.3%$99/sqft |
Source: REALTY USA WNY INC #B495895 Report a problem | ||
| 4/25/1994 | Sold | $87,500$64/sqft |
Source: Public Record Report a problem | ||
Public tax history
| Year | Property taxes | Tax assessment |
|---|---|---|
| 2025 | -- | $183,000 |
| 2024 | -- | $183,000 |
| 2023 | -- | $183,000 |
| 2022 | -- | $183,000 +15.2% |
| 2021 | -- | $158,800 +48.6% |
| 2020 | -- | $106,900 |
| 2019 | -- | $106,900 |
| 2018 | -- | $106,900 |
| 2017 | $3,803 +53.6% | $106,900 |
| 2016 | $2,476 | $106,900 |
| 2015 | -- | $106,900 |
| 2014 | -- | $106,900 +61.2% |
| 2013 | -- | $66,300 |
| 2012 | -- | $66,300 |
| 2011 | -- | $66,300 |
| 2010 | -- | $66,300 +8.9% |
| 2009 | -- | $60,900 |
| 2008 | -- | $60,900 |
| 2007 | -- | $60,900 |
| 2006 | -- | $60,900 |
| 2005 | -- | $60,900 |
| 2004 | -- | $60,900 |
| 2003 | -- | $60,900 |
| 2002 | -- | $60,900 |
| 2001 | -- | $60,900 +17.6% |
| 2000 | -- | $51,800 |
Find assessor info on the county website
Neighborhood: 14227
Nearby homes
- $263,5003 bd1 ba960 sqft7 E Toulon Dr, Buffalo, NY 14227Sold
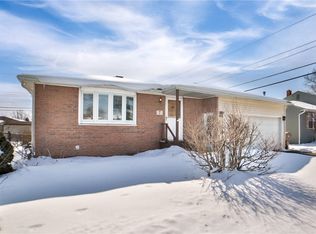
- $282,4003 bd1 ba1.1k sqft4 E Cherbourg Dr, Buffalo, NY 14227Off Market
- $287,9003 bd2 ba1.2k sqft11 E Toulon Dr, Buffalo, NY 14227Off Market

- $271,5003 bd1 ba1.1k sqft8 E Cherbourg Dr, Cheektowaga, NY 14227Off Market
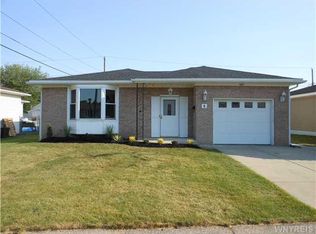
- $313,4003 bd1 ba1.4k sqft3 W Toulon Dr, Buffalo, NY 14227Off Market
- $275,7003 bd1 ba1.1k sqft12 E Cherbourg Dr, Buffalo, NY 14227Off Market
- $306,5003 bd2 ba1.4k sqft15 E Toulon Dr, Buffalo, NY 14227Off Market
- $285,0004 bd1 ba1.2k sqft4 E Toulon Dr, Buffalo, NY 14227Sold
Nearby schools
GreatSchools rating
- 7/10Northwood Elementary SchoolGrades: PK-5Distance: 0.9 mi
- 5/10East Middle SchoolGrades: 6-8Distance: 2.5 mi
- 7/10West Seneca East Senior High SchoolGrades: 9-12Distance: 2.8 mi
Schools provided by the listing agent
- Middle: East Middle
- High: West Seneca East Senior High
- District: West Seneca
Source: NYSAMLSs. This data may not be complete. We recommend contacting the local school district to confirm school assignments for this home.
- New York
- Erie County
- Buffalo
- 14227
- 3 E Toulon Dr
Nearby cities
Nearby neighborhoods
Nearby zip codes
Other Buffalo Topics
