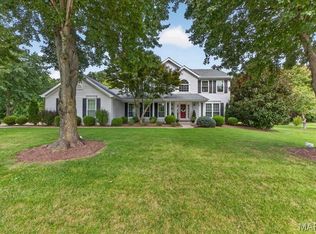
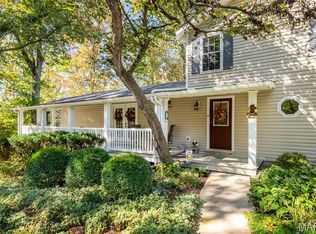
The LOCATION will MOVE YOU! Colonial Style Estate on 2+ Acres. Tucked in a Culdesac & Situated on a Park Like Setting this Home is a Dream Come True. Rare Opportunity for one Lucky Buyer to live in this Small Township of its own. The History of the neighborhood is that these Homes housed key personnel, they were government built homes featuring a distinct, Colonial Revival design that stands out from typical mid-century Missouri suburbs. With one way in and One way Out. This Gated Gem features the Katy Trail near the Entrance. One of St Charles County's BEST kept Secrets is located here. Backs to Towering Trees you'll LOVE the Vintage Decorative Concrete that adorns the Court Yard w/Firepit. The Feeling of the Country w/ Highways 94/40 access. Step Inside to find a beautiful Marble Floored Foyer, Separate Dining Room, Formal Living Room w/Wood Burning Fireplace and Full Bath on Main Floor. The Kitchen is a Chef's delight. Features a Double Oven, Warming Drawer, Refrigerator can stay, Stainless Steel Appliances, Butlers Pantry & Food Pantry. Smooth Top Cooktop, Cozy Family Room leads to a Large Screened in Porch Perfect for Family Gatherings, LARGE 3 Car Garage is attached to the screened Porch, Service Door, Plenty of Room for your Vehicles & Toys. the Garage Frig to stay with Home. Upstairs you'll find 12 inch Baseboards, Built in Bookshelves, Wood Floors, a Relaxing Jetted Tub, Plenty of Closet Space, Primary On Suite w/Walk In Shower. Currently 4th Bedroom features a Large Soaking Tub & can be removed and converted back to a Standard Bedroom. The Attic features stairs for more storage. The Lower Level offers a 22X12 Rec Family Room & Walk up Access. The Freezer in the Basement Stays. Seller is including a CHOICE ULTIMATE Home Warranty at Sellers cost. This Home DEMANDS ACTION & Should be Placed on your Most Wanted List! Anything else is a compromise. Admired by Many BUT Could be owned by You!
Active
Listed by: RE/MAX EDGE • Cheri K Peterson-Dill • 314-283-7251
$750,000
3 E Weldon Spring Heights Dr, Saint Charles, MO 63304
4beds
2,667sqft
Single Family Residence
Built in 1941
2.06 Acres Lot
$726,400 Zestimate®
$281/sqft
$150/mo HOA
What's special
Service doorBacks to towering treesBuilt in bookshelvesPark like settingGated gemTucked in a culdesacPlenty of closet space
- 20 days
- 1,139
- 72
Zillow last checked:
Listing updated:
Listed by:
Cheri K Peterson-Dill 314-283-7251,
RE/MAX EDGE
Source: MARIS,MLS#: 26032441 Originating MLS: St. Charles County Association of REALTORS
Originating MLS: St. Charles County Association of REALTORSFacts & features
Interior
Bedrooms & bathrooms
- Bedrooms: 4
- Bathrooms: 4
- Full bathrooms: 3
- 1/2 bathrooms: 1
- Main level bathrooms: 1
Primary bedroom
- Features: Floor Covering: Wood
- Level: Second
- Area: 234
- Dimensions: 18x13
Bedroom 2
- Features: Floor Covering: Wood
- Level: Second
- Area: 130
- Dimensions: 13x10
Bedroom 3
- Features: Floor Covering: Wood
- Level: Second
- Area: 130
- Dimensions: 13x10
Bedroom 4
- Features: Floor Covering: Wood
- Level: Second
- Area: 168
- Dimensions: 14x12
Breakfast room
- Description: Built In Table
- Features: Floor Covering: Marble
- Level: Main
- Area: 110
- Dimensions: 11x10
Dining room
- Description: Wool Carpet
- Features: Floor Covering: Carpeting
- Level: Main
- Area: 234
- Dimensions: 18x13
Family room
- Features: Floor Covering: Carpeting
- Level: Main
- Area: 336
- Dimensions: 28x12
Kitchen
- Features: Floor Covering: Marble
- Level: Main
- Area: 135
- Dimensions: 15x9
Living room
- Features: Floor Covering: Carpeting
- Level: Main
- Area: 299
- Dimensions: 23x13
Recreation room
- Description: The Carpeting is WOOL
- Features: Floor Covering: Carpeting
- Level: Basement
- Area: 264
- Dimensions: 22x12
Sunroom
- Features: Floor Covering: Concrete
- Level: Main
- Area: 242
- Dimensions: 22x11
Heating
- Forced Air, Natural Gas
Cooling
- Central Air
Appliances
- Included: Stainless Steel Appliance(s), Electric Cooktop, Induction Cooktop, Dishwasher, Disposal, Freezer, Built-In Electric Oven, Convection Oven, Double Oven, Self Cleaning Oven, Refrigerator, Oven, Warming Drawer, Washer, Washer/Dryer, Electric Water Heater
- Laundry: In Basement, Electric Dryer Hookup, Laundry Chute, Laundry Room, Sink
Features
- Bookcases, Breakfast Room, Butler Pantry, Ceiling Fan(s), Crown Molding, Custom Cabinetry, Pantry, Recessed Lighting, Special Millwork
- Basement: Partially Finished,Sleeping Area,Walk-Up Access
- Number of fireplaces: 1
- Fireplace features: Living Room, Wood Burning
Interior area
- Total structure area: 2,667
- Total interior livable area: 2,667 sqft
- Finished area above ground: 2,667
- Finished area below ground: 1,145
Video & virtual tour
Property
Parking
- Total spaces: 3
- Parking features: Additional Parking, Concrete, Garage Faces Front, Off Street
- Garage spaces: 3
Features
- Levels: Two
- Patio & porch: Covered, Enclosed, Patio, Screened
- Has view: Yes
- View description: Trees/Woods
Lot
- Size: 2.06 Acres
- Features: Cul-De-Sac
Details
- Parcel number: 3157G4460000003.0000000
- Special conditions: Standard
Construction
Type & style
- Home type: SingleFamily
- Architectural style: Traditional
- Property subtype: Single Family Residence
- Attached to another structure: Yes
Materials
- Vinyl Siding
- Foundation: Concrete Perimeter
- Roof: Architectural Shingle
Condition
- Year built: 1941
Utilities & green energy
- Electric: 220 Volts
- Sewer: Private Sewer
- Water: Public
- Utilities for property: Cable Available, Electricity Connected, Natural Gas Connected, Phone Available, Sewer Available, Water Connected
Community & HOA
Community
- Subdivision: Weldon Spgs Heights Resub
HOA
- Has HOA: Yes
- Amenities included: None
- Services included: Common Area Maintenance, Sewer, Snow Removal, Trash, Water
- HOA fee: $450 quarterly
- HOA name: Weldon Spring Heights
Location
- Region: Saint Charles
Financial & listing details
- Price per square foot: $281/sqft
- Tax assessed value: $389,701
- Annual tax amount: $4,362
- Date on market: 5/28/2026
- Cumulative days on market: 20 days
- Listing terms: Cash,Conventional
- Ownership: Private
- Electric utility on property: Yes
Estimated market value
$726,400
$690,000 - $763,000
$3,480/mo
Price history
| Date | Event | Price |
|---|---|---|
| 8/21/2026 | Listed for sale | $750,000-2%$281/sqft |
Source:  MARIS #26032441 Report a problem MARIS #26032441 Report a problem | ||
| 6/19/2026 | Listing removed | $765,000$287/sqft |
Source: MARIS #26032441 Report a problem | ||
| 6/10/2026 | Pending sale | $765,000$287/sqft |
Source: MARIS #26032441 Report a problem | ||
| 6/3/2026 | Price change | $765,000-3.8%$287/sqft |
Source: MARIS #26032441 Report a problem | ||
| 5/28/2026 | Listed for sale | $795,000$298/sqft |
Source: MARIS #26032441 Report a problem | ||
| 7/9/1999 | Sold | -- |
Source: Public Record Report a problem | ||
Public tax history
| Year | Property taxes | Tax assessment |
|---|---|---|
| 2025 | $4,362 +4.3% | $74,044 +4.9% |
| 2024 | $4,184 +0% | $70,568 |
| 2023 | $4,182 +5.9% | $70,568 +13.9% |
| 2022 | $3,950 | $61,936 |
| 2021 | -- | $61,936 +5% |
| 2020 | -- | $58,986 |
| 2019 | $3,552 | $58,986 +14% |
| 2018 | $3,552 +0.8% | $51,739 |
| 2017 | $3,522 +0.7% | $51,739 +4.6% |
| 2016 | $3,496 +0.2% | $49,467 |
| 2015 | $3,489 +5.7% | $49,467 +9% |
| 2014 | $3,300 | $45,393 |
| 2013 | -- | $45,393 -3.2% |
| 2012 | -- | $46,890 -8.9% |
| 2011 | -- | $51,490 |
| 2010 | -- | $51,490 |
| 2009 | -- | $51,490 -16.8% |
| 2008 | -- | $61,880 -79.8% |
| 2007 | -- | $307,020 |
| 2006 | -- | $307,020 |
| 2005 | -- | $307,020 +11.3% |
| 2004 | -- | $275,920 |
| 2003 | -- | $275,920 |
| 2002 | -- | -- |
| 2001 | -- | -- |
Find assessor info on the county website
Monthly payment
Est. payment
Payment breakdown
Explore the cost of this home by adjusting the details. Changes won't be saved.Climate risks
Neighborhood: 63304
Nearby schools
Schools provided by the listing agent
- Elementary: John Weldon Elem.
- Middle: Francis Howell Middle
- High: Francis Howell High
Source: MARIS. This data may not be complete. We recommend contacting the local school district to confirm school assignments for this home.
- $559,9004 bd3 ba2.5k sqft4 E Weldon Spring Heights Dr, Saint Charles, MO 63304Off Market
- $652,6004 bd2 ba3k sqft2 E Weldon Spring Heights Dr, Saint Charles, MO 63304Off Market
- $543,4004 bd2 ba1.9k sqft11 S Weldon Spring Heights Dr, Saint Charles, MO 63304Off Market

- $--4 bd2 ba1.9k sqft11 Weldon Spring Heights Dr, Saint Charles, MO 63304Sold
Similar homes
- $650,0004 bd4 ba3.1k sqft5856 Canterfield Ct, Weldon Spring, MO 63304For Sale
 MLS ID #26053792, Laura MacDonald, Coldwell Banker Realty - Gundaker. MARIS
 - $695,0003 bd3 ba2.8k sqft51 Nordic Ln, Defiance, MO 63341For Sale
 MLS ID #26023721, Mary Bay, Coldwell Banker Realty - Gundaker. MARIS
 - $729,0004 bd4 ba3.4k sqft1841 Newburyport Rd, Chesterfield, MO 63005For Sale
 MLS ID #26041850, Julie Haefner, Compass Realty Group. MARIS
 - $725,0005 bd5 ba3.7k sqft626 Dartmouth Crest Dr, Ballwin, MO 63011For Sale
 MLS ID #26039712, JT Monschein, Compass Realty Group. MARIS
 - $610,0004 bd3 ba3k sqft44 Wilderness Ln, Defiance, MO 63341For SaleMLS ID #26042478, Mike L Simms, Worth Clark Realty. MARIS
- $774,9004 bd3 ba2.8k sqft156 Highgrove Ct, Chesterfield, MO 63005For SaleMLS ID #26020280, Katie McLaughlin, Dielmann Sotheby's International Realty. MARIS
- $725,0004 bd3 ba3.3k sqft718 Cedar Field Ct, Town And Country, MO 63017For SaleMLS ID #26050998, Michael J Simon, RedKey Realty Leaders. MARIS
- $809,0004 bd4 ba3.8k sqft991 Sheffield Forest Ct, Ballwin, MO 63021For SaleMLS ID #26048718, Bob Ecker, Keller Williams Realty St. Louis. MARIS
- $529,0004 bd4 ba3.7k sqft3311 Pine Cliff Rd, Glencoe, MO 63038For SaleMLS ID #26053552, KiKi A Kerch, Coldwell Banker Realty - Gundaker West Regional. MARIS
- $695,0003 bd4 ba3.9k sqft47 Fox Meadows Ct, Saint Charles, MO 63303For SaleMLS ID #26048500, Marcy M Byrne, Janet McAfee Inc.. MARIS
- $949,9994 bd3 ba3.2k sqft2 Villa Coublay Dr, Saint Louis, MO 63131For SaleMLS ID #26052927, Jeffry R Goldstein, Realty Executives of St. Louis. MARIS
- $799,9005 bd4 ba3k sqft4600 Cliff Forest Dr, Pacific, MO 63069For SaleMLS ID #26013290, Karen J Ratteree, Realty Executives of St. Louis. MARIS
- $824,9004 bd3 ba2.8k sqft11631 Fallbrook Dr, Saint Louis, MO 63131For SaleMLS ID #26047983, Brandyn A Chambers, Platinum Realty of St. Louis. MARIS
- $795,0004 bd5 ba3.2k sqft13505 Bluff Hill Acres Ct, Marthasville, MO 63357For SaleMLS ID #26029286, Richard C Fellhauer, Arch City Realty LLC. MARIS
- $764,9005 bd3 ba2.9k sqft11728 Claychester Dr, Saint Louis, MO 63131For SaleMLS ID #26052776, Emily A Rafferty, Compass Realty Group. MARIS
- $549,9004 bd4 ba3.2k sqft8 Rockwood Forest Vw, Eureka, MO 63025For SaleMLS ID #26040689, Allen Brake, Allen Brake Real Estate. MARIS
- $599,9003 bd2 ba2.5k sqft391 Greentrails Dr S, Chesterfield, MO 63017For SaleMLS ID #26054244, Tiffany Shell, Compass Realty Group. MARIS
- $825,0003 bd3 ba3.1k sqft2345 Maybrook Ln, Saint Louis, MO 63122For SaleMLS ID #26051509, Timothy P Burgess, Worth Clark Realty. MARIS
- $497,4004 bd3 ba3k sqft1422 Cobblestone Dr, Saint Charles, MO 63304For SaleMLS ID #25043873, Eric Schmidt, Coldwell Banker Realty - Gundaker. MARIS
