You will not find another home like this one, many listings say this, but this time it is true. Not just a home, this nearly 7.5 acre estate is also full of experiences and activities for you and your family. The home is nearly 4400 square feet with 4 Bedrooms and 3.5 Bathrooms. The Completely renovated Chef's Kitchen features custom cabinets, natural quartzite countertops, huge island, floor to ceiling designer tile, and stainless steel thermador/bosch appliance. Ample storage with plentiful cabinet space, butler pantry, and walk-in food pantry. There is a breakfast nook with built-in dinette seating. New and refinished hardwoods throughout the main level, stairs, and upstairs hallway. Spacious master bathroom with separate vanity, soaking tub, and auxiliary room perfect for a sauna or light exercise equipment. Now to the family fun and experiences, an almost 0.5 acre pond is well stocked with blue gill, bass, walleye, catfish, minnows, frogs, and crayfish adjoined by a stone lined stream and waterfall. There is a floating dock with detachable ice fishing deck. Perfectly sloped sledding hill that doubles as a wildflower garden in the warm months. The home is farmstead ready with a duck enclosure and chicken/small animal yard and shelters. Mature trees including oaks, maples, ash, spruce, and weeping willows. Numerous outdoor entertaining spaces including custom deck with pergola, pavilion, stone patios, extended covered front porch, and brand new balcony deck off the master bedroom. If you love a garden there is a berry patch with blueberries, raspberries, blackberries, gooseberries, and wild grapes. There are producing fruit trees; apples, pears, peaches, cherries, and plums. Large detached 3 car garage with semi-finished loft space above the garage which can be entered through a dedicated finished lobby. Barrington Schools and close to everything Barrington has to offer but with the privacy of this magical estate that is situated on a private drive and cul de sac. Listing will be ready for showing the week of March 16th and additional interior pictures will be taken shortly before the showings.
Closed
Zillow last checked:
Listing updated:
Bought with:
Patricia Skirving
Compass
Source: MRED as distributed by MLS GRID,MLS#: 12585004
Price history
| Date | Event | Price |
|---|---|---|
| 6/8/2026 | Sold | $1,150,000+4.5%$264/sqft |
Source:  MRED as distributed by MLS GRID #12585004 Report a problem MRED as distributed by MLS GRID #12585004 Report a problem | ||
| 3/23/2026 | Contingent | $1,099,999$252/sqft |
Source: MRED as distributed by MLS GRID #12585004 Report a problem | ||
| 3/18/2026 | Listed for sale | $1,099,999+42.9%$252/sqft |
Source: MRED as distributed by MLS GRID #12585004 Report a problem | ||
| 10/26/2020 | Sold | $770,000-0.6%$177/sqft |
Source: Public Record Report a problem | ||
| 8/15/2020 | Listed for sale | $775,000+0.6%$178/sqft |
Source: Baird & Warner #10789234 Report a problem | ||
| 8/13/2020 | Sold | $770,000-0.6%$177/sqft |
Source: MRED as distributed by MLS GRID #10789234 Report a problem | ||
| 7/21/2020 | Pending sale | $775,000$178/sqft |
Source: Baird & Warner #10789234 Report a problem | ||
| 7/21/2020 | Listed for sale | $775,000+969%$178/sqft |
Source: Baird & Warner #10789234 Report a problem | ||
| 11/12/1996 | Sold | $72,500$17/sqft |
Source: Public Record Report a problem | ||
Nearby homes
- $1,195,0004 bd4 ba4.2k sqft7 Fernwood Dr, Barrington Hills, IL 60010Off Market
- $228,9506.78 acres4 Eagle Pointe Dr, Barrington Hills, IL 60010Off Market

- $1,472,6006 bd8 ba8.1k sqft2 Eagle Pointe Dr, Barrington Hills, IL 60010Off Market
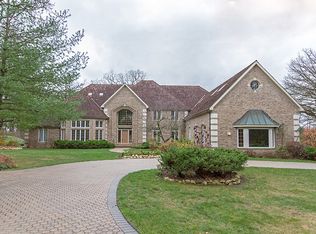
- $1,250,0005 bd3 ba6.2k sqft6 Eagle Pointe Dr, Barrington Hills, IL 60010Off Market
Get a cash offer in 3 minutes
Find out how much your home could sell for in as little as 3 minutes with a no-obligation cash offer.
Estimated market value
$1,106,300
