Welcome home to this magnificent original owner gem situated on almost 2 acres in Tabernacle's highly sought after neighborhood of Eagles Mere. The lot's presence and curb appeal begs you to stroll down the tree-lined driveway to the welcoming front entry. The 2-story Foyer is flanked by the Formal Dining Room and Living Room and you'll immediately take note of the stunning hardwood floors carrying you throughout the entire main floor! The details are unrivaled with "dental" crown molding, wainscoting, immaculate millwork, and 6" baseboards that carry throughout the home -- a true gem! The formal Living Room is jaw-dropping and has its own fireplace as well. The Kitchen is nothing less than exquisite with tongue & groove pine ceiling, beautiful granite counters, several pantries, double wall ovens, large sink w/separate wash sink...and lets not forget the eat-in dining space also with rear staircase & a fireplace overlooking the backyard and deck. The stunningly cozy Family Room also showcases a large full stone wall fireplace with wood storage niche & large mantel - - this room is truly something special. The charming Office and convenient Mudroom just inside the Garage access finish off this level perfectly! Ascend upstairs from either of the two staircases and fall right in love with the perfect layout! The Primary Bedroom is large and showcases two closets (one large walk-in), as well as a private balcony and an ensuite Bathroom with jetted soaking tub, separate shower, double sinks, and beautiful ceramic tile flooring. Three other fabulous sized Bedrooms are located upstairs along with a second Full Bathroom to share featuring double sinks, jetted soaking tub, gorgeous tile flooring, and separate shower. The fourth Bedroom can easily serve as a second primary as it has a large walk-in closet as well. The coveted upper level Laundry Room is so perfect and makes chores a breeze! The ample closets located throughout this home also will not go unnoticed. Descend back down into the fully finished Basement with exterior Bilco doors for backyard access, "floating slab" w/French drain/sump pump system, and steel "I" beam construction. This space will serve well as extra Recreation space and was recently re-carpeted for the new Owner to enjoy. Just the right amount of space was left unfinished for utility and storage purposes. Taking a stroll in the Backyard of this outstanding home is something to treasure, your own little backyard Central Park. The deck overlooks the pristinely manicured fully fenced backyard space that screams relaxation. Do NOT miss out on experiencing this loved residence as homes like this don't come around very often - - you'll feel it the moment you enter. NOTABLE FEATURES: Roof and Skylights replaced in 2023. Upgraded 2-Zone Natural Gas Furnace & AC Systems, New black stainless Refrigerator, Andersen Windows, all systems lovingly and attentively maintained on schedule, so many other lovely upgrades to notice. The location of this home is something special; 30 minutes to JB MDL, 40 minutes to shore points OR into Philadelphia...SO central and convenient! Icing on the cake, Sellers are providing a 1-year 2-10 homebuyers warranty to the Buyer at Settlement! Come check out this immaculate home before it's too late!
Sold for $750,000
$750,000
3 Eagles Mere Ln, Vincentown, NJ 08088
4beds
3,912sqft
Single Family Residence
Built in 1988
1.7 Acres Lot
$799,600 Zestimate®
$192/sqft
$4,554 Estimated rent
Home value
$799,600
$736,000 - $872,000
$4,554/mo
Zestimate® history
Owner options
List your home for rent
$4,554/mo
Rent Zestimate®
Find your next renter with Zillow Rental Manager. Plus, with online applications, you can quickly screen prospective tenants – for free.
$4,554/mo
Rent Zestimate®
Refinance and save
$5,267/mo
Est. payment
Refinancing to a lower rate could help reduce your monthly payments and save thousands over the life of the loan.
$5,267/mo
Est. payment
Explore your selling options
Work with a Zillow partner agent
Leverage their expertise and Zillow's premium Showcase listings to get your home seen by more buyers.
Get startedList with your own agent
Get your home in front of millions of buyers by listing it on Zillow.
Learn how to do itSell it yourself
Take full control of how buyers see your home on Zillow by listing For Sale by Owner (FSBO).
List your homeWhat's special
Fireplace overlooking the backyardFully finished basementDouble sinksStunning hardwood floorsCharming officeStone wall fireplaceUpper level laundry room
Zillow last checked:
Listing updated:
Listed by:
Jacqueline Baumeyer 940-613-5664,
EXP Realty, LLC
Bought with:
Cathy Hartman, 673471
Better Homes and Gardens Real Estate Maturo
Source: Bright MLS,MLS#: NJBL2070474
Facts & features
Interior
Bedrooms & bathrooms
- Bedrooms: 4
- Bathrooms: 3
- Full bathrooms: 2
- 1/2 bathrooms: 1
- Main level bathrooms: 1
Rooms
- Room types: Living Room, Dining Room, Primary Bedroom, Bedroom 2, Bedroom 3, Bedroom 4, Kitchen, Family Room, Foyer, Laundry, Office, Recreation Room, Storage Room, Utility Room, Bathroom 2, Primary Bathroom, Half Bath
Basement
- Area: 950
Heating
- Forced Air, Zoned, Natural Gas
Cooling
- Central Air, Electric
Appliances
- Included: Dryer, Oven, Washer, Water Heater, Refrigerator, Dishwasher, Water Treat System, Electric Water Heater
- Laundry: Upper Level, Laundry Room, Mud Room
Features
- Additional Stairway, Attic, Built-in Features, Cedar Closet(s), Ceiling Fan(s), Combination Kitchen/Dining, Crown Molding, Dining Area, Family Room Off Kitchen, Eat-in Kitchen, Kitchen - Gourmet, Kitchen Island, Pantry, Primary Bath(s), Upgraded Countertops, Wainscotting, Walk-In Closet(s), Dry Wall
- Flooring: Carpet, Hardwood, Ceramic Tile, Wood
- Doors: Six Panel, Sliding Glass
- Windows: Skylight(s)
- Basement: Partial,Exterior Entry,Sump Pump,Drain
- Number of fireplaces: 3
- Fireplace features: Brick, Mantel(s), Wood Burning, Stone
Interior area
- Total structure area: 4,212
- Total interior livable area: 3,912 sqft
- Finished area above ground: 3,262
- Finished area below ground: 650
Property
Parking
- Total spaces: 7
- Parking features: Garage Door Opener, Garage Faces Side, Inside Entrance, Driveway, Attached
- Attached garage spaces: 2
- Uncovered spaces: 5
Accessibility
- Accessibility features: None
Features
- Levels: Two
- Stories: 2
- Patio & porch: Deck, Patio
- Exterior features: Lighting, Rain Gutters, Underground Lawn Sprinkler
- Pool features: None
- Fencing: Split Rail,Back Yard,Full
Lot
- Size: 1.7 Acres
- Features: Backs to Trees, Front Yard, Level, Wooded, Private, Rear Yard
Details
- Additional structures: Above Grade, Below Grade
- Parcel number: 350020900001 02
- Zoning: RES
- Special conditions: Standard
Construction
Type & style
- Home type: SingleFamily
- Architectural style: Colonial
- Property subtype: Single Family Residence
Materials
- Aluminum Siding, Wood Siding, Stone, Masonry
- Foundation: Crawl Space, Block
- Roof: Shingle
Condition
- Excellent
- New construction: No
- Year built: 1988
Details
- Builder model: STONEBRIDGE
- Builder name: TRAVARELLI BUILDERS
Utilities & green energy
- Electric: 200+ Amp Service
- Sewer: Private Septic Tank
- Water: Well, Private
Community & HOA
Community
- Security: Security System
- Subdivision: Eagles Mere
HOA
- Has HOA: No
Location
- Region: Vincentown
- Municipality: TABERNACLE TWP
Financial & listing details
- Price per square foot: $192/sqft
- Tax assessed value: $406,400
- Annual tax amount: $13,459
- Date on market: 8/9/2024
- Listing agreement: Exclusive Right To Sell
- Listing terms: Conventional,Cash,VA Loan,FHA
- Inclusions: Inclusions: All Appliances, Window Blinds, Light Fixtures. 1 Year 2-10 Homebuyers Warranty To Buyer At Settlement. All Inclusions Sold In As-is Condition.
- Exclusions: Exclusions: Sellers Personal Property.
- Ownership: Fee Simple
Price history
| Date | Event | Price |
|---|---|---|
| 12/30/2024 | Sold | $750,000-6.2%$192/sqft |
Source:  Bright MLS #NJBL2070474 Report a problem Bright MLS #NJBL2070474 Report a problem | ||
| 12/29/2024 | Pending sale | $799,900$204/sqft |
Source: Bright MLS #NJBL2070474 Report a problem | ||
| 11/21/2024 | Contingent | $799,900$204/sqft |
Source: Bright MLS #NJBL2070474 Report a problem | ||
| 10/17/2024 | Price change | $799,900-5.9%$204/sqft |
Source: Bright MLS #NJBL2070474 Report a problem | ||
| 9/17/2024 | Price change | $849,900-2.9%$217/sqft |
Source: Bright MLS #NJBL2070474 Report a problem | ||
| 8/9/2024 | Listed for sale | $874,900$224/sqft |
Source: Bright MLS #NJBL2070474 Report a problem | ||
Public tax history
Tax history is unavailable.
Neighborhood: 08088
Nearby homes
- $740,0004 bd3 ba3.7k sqft326 Pricketts Mill Rd, Tabernacle, NJ 08088Sold
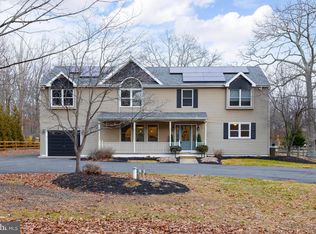
- $814,6005 bd4 ba3.3k sqft6 Hunters Ln, Tabernacle, NJ 08088Off Market
- $665,0004 bd4 ba3.6k sqft328 Pricketts Mill Rd, Tabernacle, NJ 08088Sold
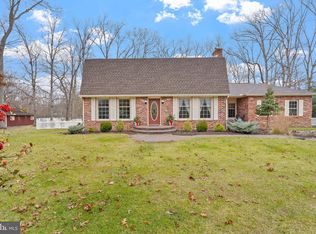
- $428,100-- bd-- ba1.2k sqft323 Pricketts Mill Rd, Tabernacle, NJ 08088Off Market
- $949,2005 bd3 ba5.4k sqft2 Hunters Ln, Southampton, NJ 08088Off Market
- $953,7005 bd3 ba5.4k sqft2 Hunters Ln, TABERNACLE TWP, NJ 08088Off Market
- $608,100-- bd-- ba2.1k sqft321 Pricketts Mill Rd, Tabernacle, NJ 08088Off Market
- $603,4004 bd2 ba2.7k sqft319 Pricketts Mill Rd, Vincentown, NJ 08088Off Market
Nearby schools
GreatSchools rating
- 7/10Tabernacle Elementary SchoolGrades: PK-4Distance: 2.8 mi
- 5/10Kenneth R Olson Middle SchoolGrades: 5-8Distance: 2.9 mi
- 6/10Seneca High SchoolGrades: 9-12Distance: 2.2 mi
Schools provided by the listing agent
- Elementary: Tabernacle E.s.
- Middle: Tabernacle M.s.
- High: Seneca H.s.
- District: Tabernacle Township Public Schools
Source: Bright MLS. This data may not be complete. We recommend contacting the local school district to confirm school assignments for this home.
Get a cash offer in 3 minutes
Find out how much your home could sell for in as little as 3 minutes with a no-obligation cash offer.
Estimated market value
$799,600
Get a cash offer in 3 minutes
Find out how much your home could sell for in as little as 3 minutes with a no-obligation cash offer.
Estimated market value
$799,600
- New Jersey
- Burlington County
- Tabernacle Township
- 08088
- 3 Eagles Mere Ln
Nearby cities
Nearby zip codes
Other Tabernacle Township Topics
- Apartments for Rent in 08088
- Houses for Sale in 08088
- Houses for Rent in 08088
- 08088 Real Estate
- Tabernacle Township Condos
- Houses for Sale in Tabernacle Township
- Newest Listings in Tabernacle Township
- Tabernacle Township Home Values
- Tabernacle Township Real Estate Agents
- Tabernacle Township Refinance
- Tabernacle Township Mortgage Rates
