Skip main navigation
Closed
  • Price Unknown

    3 Echo Bluff Ln, Holts Summit, MO 65043

    3beds
    1,789sqft
    Single Family Residence
    Built in 2024
    5.05 Acres Lot
    $570,600 Zestimate®
    $--/sqft
    $2,276 Estimated rent

    Home value

    $570,600

    Estimated sales range

    Not available

    $2,276/mo

    Zestimate® history
    Loading
    Loading...

    Owner options

    List your home for rent

    $2,276/mo

    Rent Zestimate®

    Find your next renter with Zillow Rental Manager. Plus, with online applications, you can quickly screen prospective tenants – for free.

    Learn more

    $2,276/mo

    Rent Zestimate®

    Refinance and save

    $150/mo

    Est. payment

    Refinancing to a lower rate could help reduce your monthly payments and save thousands over the life of the loan.

    See today's rates

    $150/mo

    Est. payment

    Explore your selling options

    Work with a Zillow partner agent

    Leverage their expertise and Zillow's premium Showcase listings to get your home seen by more buyers.

    Get started

    List with your own agent

    Get your home in front of millions of buyers by listing it on Zillow.

    Learn how to do it

    Sell it yourself

    Take full control of how buyers see your home on Zillow by listing For Sale by Owner (FSBO).

    List your home

    What's special

    Covered deckElegant granite countertopsLarge storage areaSplit-bedroom designScenic landscapeTiled walk-in showerGenerously sized pantry
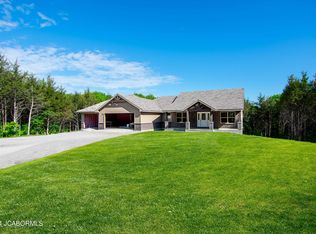
    Discover this beautiful 5 +/- acre property nestled in the Bluffs subdivision. One of the last available lots, this gem is perfectly situated to offer both the tranquility of a rural setting and the convenience of being in the heart of Holts Summit while still outside city limits. This spacious new construction home has 3 beds and 2.5 baths and is designed with an open floor concept that flows seamlessly between spaces. The kitchen boasts custom Beachwood cabinets, elegant granite countertops, and a generously sized pantry. The split-bedroom design provides privacy for the primary bedroom featuring walk-in closet and a private bath with dual vanities, a tiled walk-in shower, & a soaking tub, ideal for creating a spa-like experience at home. The expansive, unfinished basement offers a large storage area and versatile space for future customization. Enjoy the convenience of a 3-car garage on the main level and an additional 1-car garage on the lower level, with the lower garage fully drywalled. Step outside to enjoy a covered deck that overlooks the scenic landscape and a back patio that stretches the entire length of the home, perfect for entertaining or relaxing while taking in the serene surroundings. Don't miss your chance to make this stunning residence your own and enjoy the perfect blend of luxury and nature.Use address 1915 Echo Bluff Ln, Holts Summit for GPS directions.

    Zillow last checked:

    Listing updated:

    Listed by:

    Kristina & Scott's MCMICHAEL TEAM 573-690-2075,

    McMichael Realty, Inc.

    Bought with:

    Amanda Young Stoddard, 2004036942

    Reece & Nichols Mid Missouri - Fulton

    Source: JCMLS,MLS#: 10070277MLS Logo

    Facts & features

    Interior

    Bedrooms & bathrooms
    • Bedrooms: 3
    • Bathrooms: 3
    • Full bathrooms: 2
    • 1/2 bathrooms: 1
    Primary bedroom
    • Level: Main
    • Area: 195 Square Feet
    • Dimensions: 13 x 15
    Bedroom 2
    • Level: Main
    • Area: 129.25 Square Feet
    • Dimensions: 11.75 x 11
    Bedroom 3
    • Level: Main
    • Area: 129.25 Square Feet
    • Dimensions: 11.75 x 11
    Kitchen
    • Level: Main
    • Area: 269.75 Square Feet
    • Dimensions: 13 x 20.75
    Laundry
    • Level: Main
    • Area: 62.44 Square Feet
    • Dimensions: 9.25 x 6.75
    Living room
    • Level: Main
    • Area: 261 Square Feet
    • Dimensions: 14.5 x 18
    Heating
    • Heat Pump
    Cooling
    • Central Air
    Appliances
    • Included: Range, Dishwasher, Microwave
    Features
    • Pantry, Walk-In Closet(s)
    • Basement: Walk-Out Access,Full
    Interior area
    • Total structure area: 1,789
    • Total interior livable area: 1,789 sqft
    • Finished area above ground: 1,789
    • Finished area below ground: 0

    Property

    Parking
    • Details: Basement, Main
    Lot
    • Size: 5.05 Acres
    Details
    • Parcel number: 2507026000000067005

    Construction

    Type & style
    • Home type: SingleFamily
    • Architectural style: Ranch
    • Property subtype: Single Family Residence
    Materials
    • Vinyl Siding, Stone
    Condition
    • Under Construction,New Construction
    • New construction: Yes
    • Year built: 2024
    Details
    • Builder name: Shelton Brothers Construction, Inc.

    Utilities & green energy

    • Sewer: Septic Tank
    • Water: Public

    Community & HOA

    Community
    • Subdivision: The Bluffs
    HOA
    • Has HOA: Yes
    • HOA fee: $150 annually
    Location
    • Region: Holts Summit

    Financial & listing details

    • Date on market: 5/6/2025
    • Listing terms: Cash,Conventional

    Price history

    DateEventPrice
    7/31/2025Sold--
    Source: JCMLS #10070277 Report a problem
    6/10/2025Pending sale$565,000$316/sqft
    Source: CBORMLS #426920 Report a problem
    5/23/2025Contingent$565,000$316/sqft
    Source: JCMLS #10070277 Report a problem
    5/6/2025Listed for sale$565,000$316/sqft
    Source: JCMLS #10070277 Report a problem

    Public tax history

    Tax history is unavailable.

    Neighborhood: 65043

    Nearby schools

    GreatSchools rating
    Sell for more on Zillow
    Get a Zillow Showcase℠ listing at no additional cost and you could sell for .
    $570,600
    2% more
    +$11,412
    With Zillow Showcase(estimated)
    $582,012