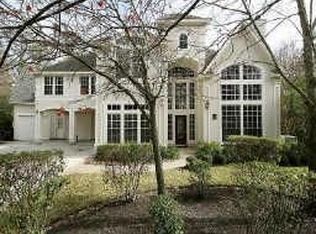
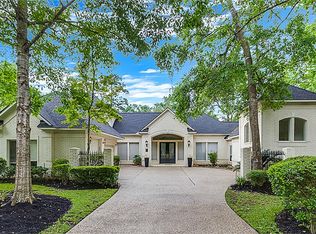
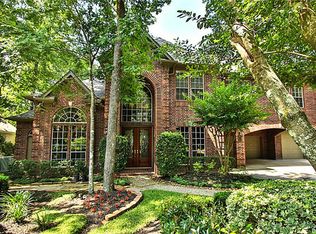
Extensively reimagined custom residence in the coveted Noble Bend enclave of The Woodlands, privately situated at the end of a quiet cul-de-sac on nearly half an acre with no rear neighbors and serene green views. This exceptional home blends privacy, impressive scale and refined modern luxury. The versatile floor plan offers 5 bedrooms, 5.5 baths, a private study, game room, media room and flexible spaces for inspiration, music and play. Soaring ceilings complement beautifully renewed interiors with new flooring, carpet, paint, lighting, doors, Acacia hard wood Stair case, and luxury ceiling fans. The primary retreat features a sitting area, peaceful views and direct pool access. The kitchen opens to the family room and includes a butler’s pantry, wine refrigerator and premium appliances. Outdoors, a covered patio overlooks the pool and spa, mature trees and private green surroundings.
23 days
|
1,020
|
76
|
Likely to sell faster than
Zillow last checked:
Listing updated:
Listed by:
Gustavo Hoyo NormaTREC #0799541646-250-1112,
Walzel Properties - The Woodlands
Source: HAR,MLS#: 64502364
Facts & features
Interior
Bedrooms & bathrooms
Bedrooms: 5
Bathrooms: 6
Full bathrooms: 5
1/2 bathrooms: 1
Rooms
Room types: Family Room, Media Room, Utility Room
Primary bedroom
Level: First
Area: 255
Dimensions: 17x15
Bedroom
Level: Second
Area: 143
Dimensions: 13x11
Bedroom
Level: Second
Area: 154
Dimensions: 14x11
Bedroom
Level: Second
Area: 156
Dimensions: 13x12
Bedroom
Level: Second
Area: 195
Dimensions: 13x15
Other
Level: Second
Area: 110
Dimensions: 11x10
Breakfast
Level: First
Area: 144
Dimensions: 12x12
Dining room
Level: First
Area: 168
Dimensions: 14x12
Other
Level: Second
Area: 144
Dimensions: 12x12
Family room
Level: First
Area: 255
Dimensions: 17x15
Game room
Level: Second
Area: 238
Dimensions: 17x14
Kitchen
Level: First
Area: 196
Dimensions: 14x14
Living room
Level: First
Area: 196
Dimensions: 14x14
Media room
Level: Second
Area: 150
Dimensions: 10x15
Utility room
Level: First
Area: 80
Dimensions: 10x8
Heating
Natural Gas
Cooling
Ceiling Fan(s), Electric
Appliances
Included: ENERGY STAR Qualified Appliances, Water Heater, Disposal, Water Softener, Wine Refrigerator, Convection Oven, Double Oven, Electric Oven, Microwave, Gas Cooktop, Dishwasher
Laundry: Electric Dryer Hookup, Gas Dryer Hookup, Washer Hookup
Features
High Ceilings, Prewired for Alarm System, En-Suite Bath, Primary Bed - 1st Floor, Sitting Area, Walk-In Closet(s)
Explore the cost of this home by adjusting the details. Changes won't be saved.
Principal & interest
$1,547
Mortgage insurance
$0
Property taxes
$170
Home insurance
$105
HOA fees
$0
Utilities
Not included
All calculations are estimates and provided by Zillow, Inc. for informational purposes only. Actual amounts may vary.
HOA fees may include property taxes on listings classified as Co-Ops. Contact the listing agent and/or owner for fee details.
Mortgage interest rates are dependent on a number of factors, including credit score, down payment, and repayment length. Interest rate data provided by Zillow Group Marketplace, Inc. as of 1/1/1970 from various mortgage lenders with which we have lead or other similar arrangements; the Estimated Payment is an average of those rates.
See how much you could borrow to make a competitive offer.