Skip main navigation
Sold for $650,000
  • $650,000

    3 Edward Ct, Haverhill, MA 01830

    3beds
    1,888sqft
    Single Family Residence
    Built in 1997
    0.36 Acres Lot
    $734,100 Zestimate®
    $344/sqft
    $3,923 Estimated rent

    Home value

    $734,100

    $697,000 - $771,000

    $3,923/mo

    Zestimate® history
    Loading
    Loading...

    Owner options

    List your home for rent

    $3,923/mo

    Rent Zestimate®

    Find your next renter with Zillow Rental Manager. Plus, with online applications, you can quickly screen prospective tenants – for free.

    Learn more

    $3,923/mo

    Rent Zestimate®

    Refinance and save

    $4,002/mo

    Est. payment

    Refinancing to a lower rate could help reduce your monthly payments and save thousands over the life of the loan.

    See today's rates

    $4,002/mo

    Est. payment

    Explore your selling options

    Work with a Zillow partner agent

    Leverage their expertise and Zillow's premium Showcase listings to get your home seen by more buyers.

    Get started

    List with your own agent

    Get your home in front of millions of buyers by listing it on Zillow.

    Learn how to do it

    Sell it yourself

    Take full control of how buyers see your home on Zillow by listing For Sale by Owner (FSBO).

    List your home

    What's special

    Fenced yardComposite back deckVersatile spaceWell-appointed kitchenGleaming hardwood floorsNew appliancesWalk-up attic
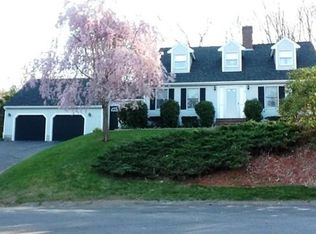
    Charming 3BR, 2.5BA colonial nestled on a serene cul-de-sac. This gem boasts a fenced yard backing onto conservation land, ensuring privacy and tranquility. Gleaming hardwood floors grace the main level, leading to a fireplaced living room—perfect for cozy gatherings. A well-appointed kitchen with new appliances awaits culinary enthusiasts. The finished basement offers versatile space, while the walk-up attic provides ample storage. Enjoy outdoor living on the composite back deck or retreat to the detached 18x29 ft garage/workshop with a wood stove—a dream space for hobbies. Additional features include a 2-car garage under and a convenient layout. This home seamlessly combines comfort, style, and functionality. Sale subject to owner closing on property currently under agreement with signed purchase and sale. First showing at Open House Saturday December 9 11am-1pm. Offers, if any, due by Monday Dec 11 at 5 to be reviewed by Tuesday December 12 at 5.

    Zillow last checked:

    Listing updated:

    Listed by:

    Scott Pare 617-594-4748,

    Berkshire Hathaway HomeServices Verani Realty Bradford 978-372-9171

    Bought with:

    Callie Umenhofer

    Keller Williams Realty Evolution

    Source: MLS PIN,MLS#: 73184831

    Facts & features

    Interior

    Bedrooms & bathrooms
    • Bedrooms: 3
    • Bathrooms: 3
    • Full bathrooms: 2
    • 1/2 bathrooms: 1
    Primary bedroom
    • Features: Bathroom - Full, Walk-In Closet(s)
    • Level: Second
    • Area: 204
    • Dimensions: 17 x 12
    Bedroom 2
    • Level: Second
    • Area: 132
    • Dimensions: 12 x 11
    Bedroom 3
    • Level: Second
    • Area: 132
    • Dimensions: 12 x 11
    Primary bathroom
    • Features: Yes
    Bathroom 1
    • Features: Bathroom - Half, Flooring - Stone/Ceramic Tile, Dryer Hookup - Gas, Washer Hookup
    • Level: First
    • Area: 35
    • Dimensions: 7 x 5
    Bathroom 2
    • Features: Bathroom - Full, Flooring - Stone/Ceramic Tile
    • Level: Second
    • Area: 35
    • Dimensions: 7 x 5
    Bathroom 3
    • Features: Bathroom - Full, Flooring - Stone/Ceramic Tile
    • Level: Second
    • Area: 42
    • Dimensions: 7 x 6
    Dining room
    • Features: Flooring - Hardwood
    • Level: First
    • Area: 144
    • Dimensions: 12 x 12
    Kitchen
    • Features: Flooring - Stone/Ceramic Tile, Kitchen Island
    • Level: First
    • Area: 270
    • Dimensions: 27 x 10
    Living room
    • Features: Flooring - Hardwood
    • Level: First
    • Area: 204
    • Dimensions: 17 x 12
    Heating
    • Baseboard, Natural Gas
    Cooling
    • None
    Appliances
    • Included: Gas Water Heater, Range, Dishwasher, Refrigerator
    • Laundry: Gas Dryer Hookup, Washer Hookup
    Features
    • Walk-up Attic
    • Flooring: Wood, Tile, Carpet, Flooring - Stone/Ceramic Tile
    • Basement: Full,Finished
    • Number of fireplaces: 1
    • Fireplace features: Living Room
    Interior area
    • Total structure area: 1,888
    • Total interior livable area: 1,888 sqft

    Property

    Parking
    • Total spaces: 10
    • Parking features: Attached, Detached, Under, Garage Door Opener, Heated Garage, Workshop in Garage, Oversized, Paved Drive, Off Street
    • Attached garage spaces: 4
    • Uncovered spaces: 6
    Features
    • Patio & porch: Deck - Composite
    • Exterior features: Deck - Composite, Storage, Sprinkler System, Fenced Yard, Other
    • Fencing: Fenced/Enclosed,Fenced
    Lot
    • Size: 0.36 Acres
    • Features: Wooded
    Details
    • Parcel number: 1925546
    • Zoning: RH

    Construction

    Type & style
    • Home type: SingleFamily
    • Architectural style: Colonial
    • Property subtype: Single Family Residence
    Materials
    • Frame
    • Foundation: Concrete Perimeter
    • Roof: Shingle
    Condition
    • Year built: 1997

    Utilities & green energy

    • Electric: Circuit Breakers
    • Sewer: Public Sewer
    • Water: Public
    • Utilities for property: for Gas Range, for Gas Dryer, Washer Hookup

    Community & neighborhood

    Community
    • Community features: Shopping, Park, Walk/Jog Trails, Golf, Medical Facility, Conservation Area, Highway Access, Private School, Public School
    Location
    • Region: Haverhill

    Price history

    DateEventPrice
    1/10/2024Sold$650,000+3.3%$344/sqft
    Source: MLS PIN #73184831 Report a problem
    12/12/2023Pending sale$629,000$333/sqft
    Source: Berkshire Hathaway HomeServices Verani Realty #73184831 Report a problem
    12/12/2023Contingent$629,000$333/sqft
    Source: MLS PIN #73184831 Report a problem
    12/4/2023Listed for sale$629,000+349.3%$333/sqft
    Source: MLS PIN #73184831 Report a problem
    6/30/2004Sold$140,000-49.8%$74/sqft
    Source: Public Record Report a problem
    10/16/2000Sold$279,000+41.6%$148/sqft
    Source: Public Record Report a problem
    2/2/1998Sold$197,000$104/sqft
    Source: Public Record Report a problem

    Public tax history

    YearProperty taxesTax assessment
    2025$6,308 +10%$589,000 +9.3%
    2024$5,732 +4.3%$538,700 +9.3%
    2023$5,495 $492,800
    2022$5,495 +6.6%$492,800 +28.5%
    2021$5,153 +0.9%$383,400 +2.1%
    2020$5,108 +2.1%$375,600 +4.7%
    2019$5,005 +2.1%$358,800 +4.3%
    2018$4,904 +2.5%$343,900 +7.7%
    2017$4,786 -1.1%$319,300 +1.4%
    2016$4,838 +0.1%$315,000
    2015$4,835 +5.3%$315,000 +10.4%
    2014$4,592 +2.8%$285,400
    2013$4,467 -0.8%$285,400 -6.5%
    2012$4,505 +4.5%$305,200 -1.4%
    2011$4,313 +7.7%$309,600 -1.3%
    2010$4,004 +6%$313,800 -4.9%
    2009$3,776 +2%$329,800 -6.3%
    2008$3,701 +4.7%$351,800 +2.7%
    2007$3,536 -2.1%$342,600
    2006$3,611 +2.8%$342,600 +4.5%
    2005$3,513 -0.5%$328,000 +20.5%
    2004$3,532 +5.7%$272,100 +8.1%
    2003$3,341 +10.9%$251,800 +39.9%
    2001$3,013 +5.2%$180,000 +4%
    1999$2,863 $173,100

    Find assessor info on the county website

    Neighborhood: 01830

    Nearby schools

    GreatSchools rating
    Get a cash offer in 3 minutes
    Find out how much your home could sell for in as little as 3 minutes with a no-obligation cash offer.
    Estimated market value
    $734,100
    Get a cash offer in 3 minutes
    Find out how much your home could sell for in as little as 3 minutes with a no-obligation cash offer.
    Estimated market value
    $734,100