Crestwood Acres Community - prestigious development in sought-after Robbinsville Town! This stunning 4 bed 4 full bath home is turnkey ready for its new owner. This is a home with plenty of sunlight and open floor plan, large two-story foyer with wood, ceramic and carpet flooring. Formal living, gathering and dining rooms. The eat-in upgraded kitchen has beautiful wood cabinetry and granite countertops. Welcome to 3 Eisenhower Drive, this beautiful Cedar Estate Model, 4 bedrooms, 4 bath home located in the sought-after Crestwood Acres neighborhood in Robbinsville! Situated on a premium lot, amazing cul-de-sac backing to woods and wetlands and has many upgrades ($80K original upgrades)! Enter through the Pella front door with sidelights to the 2-story foyer w/ceramic tile. The 1st floor offers an updated kitchen w/Granite countertops, stainless steel appliance's, tile backsplash, center island, butler's pantry, ceramic flooring, slider to the exterior deck, formal living room & dining room, gathering room with wood floors and gas fireplace. Access to 2-car garage, laundry room with cabinets and closet with plenty of storage space for cleaning/laundry supplies. Outdoor back deck is perfect for all your entertaining needs. The kitchen adjoins the gathering room with vaulted ceiling and 4 skylights, gas fireplace and beautiful sunroom. There is also an office (or flex-room) on the first floor next to a full bathroom. Upstairs has 4 bedrooms: The primary suite with full bath and 2 skylights, cathedral ceiling separate sitting area and library with two skylights and two separate walk-in closets. 2nd bedroom en-suite with full bathroom and another full bathroom with double sink vanity between two bedrooms completes the upstairs. There are also a 2 zone HVAC system and lawn sprinkler system. Recent updates: New architectural design roof and skylights (2023) with 10-year warranty and new water heater (2021). A must see to purchase!
Sold for $1,200,000
$1,200,000
3 Eisenhower Dr, Robbinsville, NJ 08691
4beds
3,938sqft
Single Family Residence
Built in 2001
0.47 Acres Lot
$1,349,700 Zestimate®
$305/sqft
$5,649 Estimated rent
Home value
$1,349,700
$1.28M - $1.43M
$5,649/mo
Zestimate® history
Owner options
List your home for rent
$5,649/mo
Rent Zestimate®
Find your next renter with Zillow Rental Manager. Plus, with online applications, you can quickly screen prospective tenants – for free.
$5,649/mo
Rent Zestimate®
Refinance and save
$7,363/mo
Est. payment
Refinancing to a lower rate could help reduce your monthly payments and save thousands over the life of the loan.
$7,363/mo
Est. payment
Explore your selling options
Work with a Zillow partner agent
Leverage their expertise and Zillow's premium Showcase listings to get your home seen by more buyers.
Get startedList with your own agent
Get your home in front of millions of buyers by listing it on Zillow.
Learn how to do itSell it yourself
Take full control of how buyers see your home on Zillow by listing For Sale by Owner (FSBO).
List your homeWhat's special
Gas fireplaceNew water heaterNew architectural design roofOpen floor planLarge two-story foyerFormal livingUpdated kitchen
Zillow last checked:
Listing updated:
Listed by:
Jack Yao 732-727-2280,
Realmart Realty, LLC
Bought with:
Susan DiMeglio, 9702048
Callaway Henderson Sotheby's Int'l-Princeton
Source: Bright MLS,MLS#: NJME2033682
Facts & features
Interior
Bedrooms & bathrooms
- Bedrooms: 4
- Bathrooms: 4
- Full bathrooms: 4
- Main level bathrooms: 1
Rooms
- Room types: Living Room, Dining Room, Bedroom 2, Bedroom 3, Kitchen, Family Room, Bedroom 1, In-Law/auPair/Suite, Office, Bathroom 1, Bathroom 2, Bathroom 3
Basement
- Area: 0
Heating
- Humidity Control, Forced Air, Programmable Thermostat, Natural Gas
Cooling
- Attic Fan, Ceiling Fan(s), Central Air, ENERGY STAR Qualified Equipment, Programmable Thermostat, Electric
Appliances
- Included: Microwave, Dryer, Energy Efficient Appliances, ENERGY STAR Qualified Washer, ENERGY STAR Qualified Dishwasher, ENERGY STAR Qualified Refrigerator, Exhaust Fan, Self Cleaning Oven, Oven/Range - Gas, Stainless Steel Appliance(s), Water Heater, Gas Water Heater
- Laundry: Main Level, Hookup
Features
- Attic/House Fan, Breakfast Area, Ceiling Fan(s), Combination Kitchen/Living, Crown Molding, Dining Area, Family Room Off Kitchen, Open Floorplan, Formal/Separate Dining Room, Eat-in Kitchen, Kitchen Island, Kitchen - Table Space, Pantry, Recessed Lighting, Bathroom - Stall Shower, Store/Office, Upgraded Countertops, Walk-In Closet(s), 2 Story Ceilings, 9'+ Ceilings, Cathedral Ceiling(s), Vaulted Ceiling(s)
- Flooring: Carpet, Ceramic Tile, Hardwood, Wood
- Doors: ENERGY STAR Qualified Doors
- Windows: Palladian, Skylight(s), Sliding
- Basement: Full,Concrete,Unfinished,Water Proofing System
- Number of fireplaces: 1
Interior area
- Total structure area: 3,938
- Total interior livable area: 3,938 sqft
- Finished area above ground: 3,938
- Finished area below ground: 0
Property
Parking
- Total spaces: 10
- Parking features: Garage Faces Side, Inside Entrance, Asphalt, Attached, Driveway
- Attached garage spaces: 2
- Uncovered spaces: 8
Accessibility
- Accessibility features: None
Features
- Levels: Two
- Stories: 2
- Patio & porch: Brick, Deck
- Exterior features: Sidewalks, Street Lights, Underground Lawn Sprinkler
- Pool features: None
- Has view: Yes
- View description: Garden
Lot
- Size: 0.47 Acres
- Features: Wooded, Cul-De-Sac, No Thru Street, Non-Tidal Wetland, Suburban
Details
- Additional structures: Above Grade, Below Grade
- Parcel number: 1200008 0700009 27
- Zoning: R1.5
- Special conditions: Standard
Construction
Type & style
- Home type: SingleFamily
- Architectural style: Colonial,Traditional
- Property subtype: Single Family Residence
Materials
- Brick Front, Vinyl Siding
- Foundation: Active Radon Mitigation, Concrete Perimeter
- Roof: Architectural Shingle
Condition
- Excellent
- New construction: No
- Year built: 2001
Utilities & green energy
- Electric: 120/240V
- Sewer: Public Sewer
- Water: Public
- Utilities for property: Cable, Fixed Wireless
Community & HOA
Community
- Security: Carbon Monoxide Detector(s), Fire Sprinkler System
- Subdivision: Crestwood Acres
HOA
- Has HOA: Yes
- HOA fee: $250 annually
Location
- Region: Robbinsville
- Municipality: ROBBINSVILLE TWP
Financial & listing details
- Price per square foot: $305/sqft
- Tax assessed value: $648,700
- Annual tax amount: $19,448
- Date on market: 8/9/2023
- Listing agreement: Exclusive Agency
- Listing terms: Cash,Conventional
- Ownership: Fee Simple
- Road surface type: Paved
Price history
| Date | Event | Price |
|---|---|---|
| 10/2/2023 | Sold | $1,200,000+0%$305/sqft |
Source:  Bright MLS #NJME2033682 Report a problem Bright MLS #NJME2033682 Report a problem | ||
| 8/20/2023 | Pending sale | $1,199,999$305/sqft |
Source: Bright MLS #NJME2033682 Report a problem | ||
| 8/16/2023 | Contingent | $1,199,999$305/sqft |
Source: Bright MLS #NJME2033682 Report a problem | ||
| 8/9/2023 | Listed for sale | $1,199,999$305/sqft |
Source: Bright MLS #NJME2033682 Report a problem | ||
Public tax history
| Year | Property taxes | Tax assessment |
|---|---|---|
| 2025 | $21,680 | $648,700 |
| 2024 | $21,680 +12.9% | $648,700 |
| 2023 | $19,198 +1.5% | $648,700 |
| 2022 | $18,919 0% | $648,700 |
| 2021 | $18,926 0% | $648,700 |
| 2020 | $18,932 +0.7% | $648,700 |
| 2019 | $18,809 +0.2% | $648,700 |
| 2018 | $18,770 +0.9% | $648,700 |
| 2017 | $18,595 +1.6% | $648,700 |
| 2016 | $18,309 -0.4% | $648,700 |
| 2015 | $18,374 +4.7% | $648,700 |
| 2014 | $17,550 +3% | $648,700 |
| 2013 | $17,038 | $648,700 |
Find assessor info on the county website
Neighborhood: 08691
Nearby homes
- $1,052,500-- bd-- ba3.1k sqft4 Eisenhower Dr, Robbinsville, NJ 08691Off Market
- $1,506,8005 bd4 ba4.3k sqft6 Eisenhower Dr, Robbinsville, NJ 08691Off Market
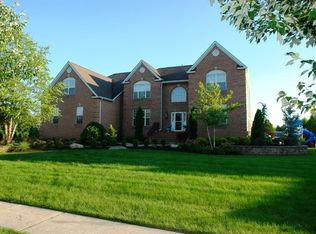
- $1,130,400-- bd-- ba3.3k sqft7 Eisenhower Dr, Robbinsville, NJ 08691Off Market
- $1,136,500-- bd-- ba3.4k sqft20 Roosevelt Way, Robbinsville, NJ 08691Off Market
- $1,300,600-- bd-- ba5k sqft10 Eisenhower Dr, Robbinsville, NJ 08691Off Market
- $1,009,4005 bd3 ba2.8k sqft9 Eisenhower Dr, Robbinsville, NJ 08691Off Market
- $1,144,6004 bd3 ba3.4k sqft18 Roosevelt Way, Robbinsville, NJ 08691Off Market
- $913,500-- bd-- ba2.5k sqft19 Roosevelt Way, Robbinsville, NJ 08691Off Market
Nearby schools
GreatSchools rating
- 8/10Pond Road Middle SchoolGrades: PK,5-8Distance: 1.2 mi
- 7/10Robbinsville High SchoolGrades: 9-12Distance: 1 mi
- 7/10Sharon Elementary SchoolGrades: PK-4Distance: 1.8 mi
Schools provided by the listing agent
- Elementary: Sharon E.s.
- Middle: Pond Road Middle
- High: Robbinsville
- District: Robbinsville Twp
Source: Bright MLS. This data may not be complete. We recommend contacting the local school district to confirm school assignments for this home.
Get a cash offer in 3 minutes
Find out how much your home could sell for in as little as 3 minutes with a no-obligation cash offer.
Estimated market value
$1,349,700
Get a cash offer in 3 minutes
Find out how much your home could sell for in as little as 3 minutes with a no-obligation cash offer.
Estimated market value
$1,349,700
- New Jersey
- Mercer County
- Trenton
- 08691
- 3 Eisenhower Dr
Nearby cities
Nearby neighborhoods
Nearby zip codes
Other Trenton Topics
