Skip main navigation
Pending
$429,900
2beds
1,611sqft

3 El Greco Drive, Manchester, NJ 08759

2beds
1,611sqft
Adult community
Built in 2000
5,227 sqft
1 Attached garage space
$267 price/sqft
$290/mo HOA

What's special

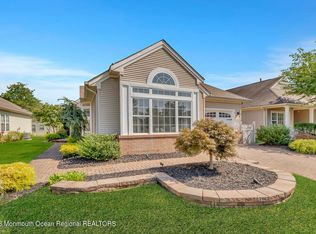
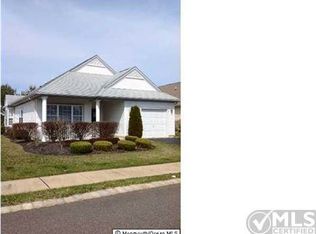
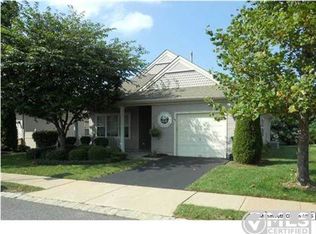
Welcome to this bright and well-maintained Argon model located in the desirable 55+ community of Renaissance at Manchester. This inviting home offers two bedrooms, two full bathrooms and convenient one-story living. Hardwood floors flow through the spacious living and dining rooms, while the kitchen features recently refinished cabinetry and stainless steel appliances. The primary bedroom includes a walk-in closet and private en-suite bath with a whirlpool tub. Additional highlights include a newer HVAC system, new roof and an attached garage with painted floors and recently replaced garage doors. Step outside to the Trex deck, complete with an awning and beautiful landscaping , creating the perfect setting for morning coffee, outdoor dining or relaxing in the shade. Renaissance at Manchester offers an active and engaging lifestyle with a clubhouse, indoor and outdoor pools, fitness center, 18-hole executive golf course, tennis, pickleball, bocce and a variety of clubs and social activities. Enjoy resort-style living while remaining conveniently close to shopping, dining and the beautiful Jersey Shore.

35 days
|
500
|
12
|

Likely to sell faster than

Source: MoreMLS,MLS#: 22622958MLS Logo
Travel times

Living Room

Kitchen

Primary Bedroom

Zillow last checked:

Listing updated:

Listed by:

Gina Scodella 732-779-5569,

RE/MAX Revolution

Source: MoreMLS,MLS#: 22622958MLS Logo

Facts & features

Interior

Bedrooms & bathrooms
  • Bedrooms: 2
  • Bathrooms: 2
  • Full bathrooms: 2
Kitchen
  • Description: Eat-In-Kitchen
Living room
  • Description: Dining Combo
Heating
  • Natural Gas, Forced Air
Cooling
  • Central Air
Features
  • Ceilings - 9Ft+ 1st Flr
  • Flooring: Tile, Wood
  • Windows: Thermal Window
  • Basement: None
  • Attic: Pull Down Stairs
  • Number of fireplaces: 1
Interior area
  • Total structure area: 1,611
  • Total interior livable area: 1,611 sqft

Property

Parking
  • Total spaces: 1
  • Parking features: Driveway
  • Attached garage spaces: 1
  • Has uncovered spaces: Yes
Features
  • Stories: 1
  • Pool features: Community
Lot
  • Size: 5,227 Square Feet
  • Dimensions: 50 x 110
Details
  • Parcel number: 19000611300172
  • Zoning description: Planned Residential

Construction

Type & style
  • Home type: SingleFamily
  • Architectural style: Ranch
  • Property subtype: Adult Community
Materials
  • Foundation: Slab
Condition
  • New construction: No
  • Year built: 2000

Utilities & green energy

  • Sewer: Public Sewer

Community & HOA

Community
  • Security: Security Guard
  • Senior community: Yes
  • Subdivision: Renaissance
HOA
  • Has HOA: Yes
  • Services included: Trash, Common Area, Lawn Maintenance, Pool, Snow Removal
  • HOA fee: $290 monthly
Location
  • Region: Manchester

Financial & listing details

  • Price per square foot: $267/sqft
  • Tax assessed value: $387,700
  • Annual tax amount: $5,641
  • Date on market: 7/31/2026
  • Inclusions: Washer, Window Treatments, Blinds/Shades, Ceiling Fan(s), Dishwasher, Dryer, Light Fixtures, Stove, Refrigerator, Garage Door Opener, Gas Cooking
  • Exclusions: Personal Property.

Price history

DateEventPrice
8/11/2026Pending sale$429,900$267/sqft
Source: MoreMLS #22622958 Report a problem
7/31/2026Listed for sale$429,900+93%$267/sqft
Source: MoreMLS #22622958 Report a problem
8/30/2017Sold$222,750-2.7%$138/sqft
Source: MoreMLS #21709782 Report a problem
5/26/2017Price change$229,000-2.1%$142/sqft
Source: Crossroads Realty Manchester #21709782 Report a problem
4/18/2017Price change$234,000-2.5%$145/sqft
Source: Crossroads Realty Manchester #21709782 Report a problem
3/14/2017Listed for sale$239,900+45.5%$149/sqft
Source: Crossroads Realty Manchester #21709782 Report a problem
7/12/2000Sold$164,856$102/sqft
Source: Public Record Report a problem

Public tax history

YearProperty taxesTax assessment
2023$5,327 +2.2%$240,500
2022$5,212 $240,500
2021$5,212 0%$240,500
2020$5,212 +0.4%$240,500 +18.4%
2019$5,192 +4.6%$203,200
2018$4,962 +1.3%$203,200
2017$4,899 +2%$203,200
2016$4,804 +2.2%$203,200
2015$4,700 +3.8%$203,200
2014$4,527 -3.6%$203,200
2013$4,695 +3.7%$203,200 -21%
2012$4,528 +6%$257,300
2011$4,271 +5.4%$257,300
2010$4,052 +126.4%$257,300
2009$1,790 +0.3%$257,300 +69.1%
2008$1,785 +8.6%$152,200
2007$1,643 +94.7%$152,200
2006$844 $152,200
2004-- $152,200
2003-- $152,200
2002-- $152,200 +1.6%
2001-- $149,800

Find assessor info on the county website

Monthly payment

Est. payment
$2,998/mo
Principal & interest
$2174
Property taxes
$534
HOA Fees
$290
More affordability toolsChevron Right

Estimated market value

$430,200

$409,000 - $452,000

$2,451/mo

Climate risks

Explore flood, wildfire, and other predictive climate risk information for this property on First Street®️.

Neighborhood: 08759

Nearby schools

Manchester Twp Elementary School
Grades PK-51.9 miles
4/10
GreatSchools® Rating
Test Score Rating
4/10
Student Progress Rating
4/10
Manchester Twp Middle School
Grades 6-81.5 miles
4/10
GreatSchools® Rating
Test Score Rating
5/10
Student Progress Rating
2/10
Manchester High School
Grades 9-122.9 miles
3/10
GreatSchools® Rating
Test Score Rating
4/10
College Readiness Rating
3/10