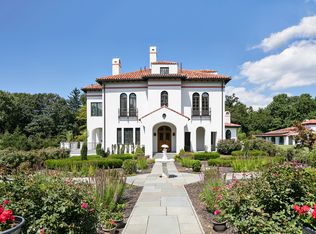
Timeless, Elegant, Hudson River Classic. Nestled at the end of a private road, this captivating Colonial home with circular drive and secluded garden, exudes romance, warmth and charm. The traditional Center Hall layout has been meaningfully improved with a thoughtful addition expanding the living and gathering spaces on two levels. A finished loft with full bath over the detached 2-car garage provides unexpected potential for office or gym. This re-designed Hudson river home offers a balance of formal and casual, separate and shared living spaces, and the indoors opens onto brick patios and covered portico overlooking expansive lawns. Bonus living includes two bedrooms and full bath in the walk-out lower level with laundry room and storage or additional use. Experience unparalleled privacy while being just moments away from the village, train, school and riverfront parks, and steps from the treasured Old Aqueduct trail.
Irvington-on-Hudson, an essentially historic Hudson River Village, is just 30 miles from the bustle of midtown Manhattan and an easy commute via The Hudson Line.
Sold for $2,600,000
$2,600,000
3 El Retiro Lane, Irvington, NY 10533
8beds
6,374sqft
Single Family Residence, Residential
Built in 1916
2.05 Acres Lot
$2,747,100 Zestimate®
$408/sqft
$7,875 Estimated rent
Home value
$2,747,100
$2.47M - $3.08M
$7,875/mo
Zestimate® history
Owner options
List your home for rent
$7,875/mo
Rent Zestimate®
Find your next renter with Zillow Rental Manager. Plus, with online applications, you can quickly screen prospective tenants – for free.
$7,875/mo
Rent Zestimate®
Refinance and save
$17,345/mo
Est. payment
Refinancing to a lower rate could help reduce your monthly payments and save thousands over the life of the loan.
$17,345/mo
Est. payment
Explore your selling options
Work with a Zillow partner agent
Leverage their expertise and Zillow's premium Showcase listings to get your home seen by more buyers.
Get startedList with your own agent
Get your home in front of millions of buyers by listing it on Zillow.
Learn how to do itSell it yourself
Take full control of how buyers see your home on Zillow by listing For Sale by Owner (FSBO).
List your homeWhat's special
Captivating colonial homeSecluded gardenBrick patiosPrivate roadThoughtful additionCovered porticoTraditional center hall layout
Zillow last checked:
Listing updated:
Listed by:
Rory Tishelman 914-671-1757,
Houlihan Lawrence Inc. 914-591-2700,
Carolyn Joy 646-246-8949,
Houlihan Lawrence Inc.
Bought with:
Mary Case Friedner, 10491210421
Corcoran Legends Realty
Source: OneKey® MLS as distributed by MLS GRID,MLS#: H6298792
Facts & features
Interior
Bedrooms & bathrooms
- Bedrooms: 8
- Bathrooms: 6
- Full bathrooms: 5
- 1/2 bathrooms: 1
Other
- Description: Beautiful entry foyer with classic center hall staircase, formal living room, den with fireplace, formal dining room with fireplace, butler's pantry, expansive kitchen with great room, garden room with doors to portico, mudroom entry, PR, rear staircase.
- Level: First
Other
- Description: Primary bedroom suite with dressing room and spacious bath, Bedroom with hall bath, bedroom with bath and two bedrooms with shared bath, large 2nd floor rec room.
- Level: Second
Other
- Description: Two enormous bedrooms, full hall bath.
- Level: Third
Other
- Description: Two small bedrooms, hall bath, laundry center, storage and additional use.
- Level: Lower
Other
- Description: The loft space over garage includes full bath.
- Level: Other
Heating
- Hot Water
Cooling
- Central Air
Appliances
- Included: Dishwasher, Disposal, Dryer, Gas Range, Microwave, Oven, Refrigerator, Washer, Gas Water Heater, Wine Refrigerator
- Laundry: In Basement
Features
- Chefs Kitchen, Crown Molding, Eat-in Kitchen, Formal Dining, Granite Counters, Kitchen Island, Primary Bathroom, Original Details, Storage
- Flooring: Hardwood
- Windows: Wood Frames
- Basement: Full,Partially Finished,Storage Space,Walk-Out Access
- Attic: Crawl
- Number of fireplaces: 4
- Fireplace features: Bedroom, Family Room, Living Room, Wood Burning
Interior area
- Total structure area: 8,975
- Total interior livable area: 6,374 sqft
Property
Parking
- Total spaces: 2
- Parking features: Detached, Driveway, Garage
- Garage spaces: 2
- Has uncovered spaces: Yes
Features
- Levels: Three Or More
- Patio & porch: Patio
Lot
- Size: 2.05 Acres
- Features: Back Yard, Landscaped, Near School, Private
Details
- Parcel number: 2609002090000500000005
- Special conditions: None
- Other equipment: Generator, Irrigation Equipment
Construction
Type & style
- Home type: SingleFamily
- Architectural style: Colonial
- Property subtype: Single Family Residence, Residential
Materials
- Stucco
Condition
- Year built: 1916
Utilities & green energy
- Sewer: Public Sewer
- Water: Public
- Utilities for property: Cable Connected, Trash Collection Public
Community & neighborhood
Security
- Security features: Smoke Detector(s)
Location
- Region: Irvington
Other
Other facts
- Listing agreement: Exclusive Right To Sell
Price history
| Date | Event | Price |
|---|---|---|
| 8/7/2025 | Sold | $2,600,000$408/sqft |
Source:  OneKey® MLS as distributed by MLS GRID #H6298792 Report a problem OneKey® MLS as distributed by MLS GRID #H6298792 Report a problem | ||
| 4/29/2025 | Pending sale | $2,600,000$408/sqft |
Source: OneKey® MLS as distributed by MLS GRID #H6298792 Report a problem | ||
| 4/3/2025 | Listed for sale | $2,600,000-24.6%$408/sqft |
Source: OneKey® MLS as distributed by MLS GRID #H6298792 Report a problem | ||
| 5/31/2022 | Listing removed | -- |
Source: OneKey® MLS as distributed by MLS GRID #H6149300 Report a problem | ||
| 3/7/2022 | Listed for sale | $3,450,000+11.3%$541/sqft |
Source: OneKey® MLS as distributed by MLS GRID #H6149300 Report a problem | ||
| 7/30/2004 | Sold | $3,100,000$486/sqft |
Source: Public Record Report a problem | ||
Public tax history
| Year | Property taxes | Tax assessment |
|---|---|---|
| 2025 | -- | $2,684,800 -15.4% |
| 2024 | -- | $3,175,100 -0.2% |
| 2023 | -- | $3,182,600 +2.8% |
| 2022 | -- | $3,095,000 0% |
| 2021 | -- | $3,095,500 +8.5% |
| 2020 | -- | $2,853,100 |
| 2019 | -- | $2,853,100 |
| 2018 | -- | $2,853,100 |
| 2017 | -- | $2,853,100 +4% |
| 2016 | -- | $2,743,300 +4679.3% |
| 2015 | -- | $57,400 |
| 2014 | -- | $57,400 |
| 2013 | -- | $57,400 |
| 2012 | -- | $57,400 |
| 2011 | -- | $57,400 |
| 2010 | -- | $57,400 |
| 2009 | -- | $57,400 |
| 2008 | -- | $57,400 |
| 2007 | -- | $57,400 |
| 2006 | -- | $57,400 |
| 2005 | -- | $57,400 +3% |
| 2004 | -- | $55,750 |
| 2003 | -- | $55,750 |
| 2002 | -- | $55,750 |
| 2001 | -- | $55,750 |
| 2000 | -- | $55,750 |
Find assessor info on the county website
Neighborhood: 10533
Nearby schools
GreatSchools rating
- 10/10Dows Lane (K 3) SchoolGrades: K-3Distance: 0.1 mi
- 8/10Irvington Middle SchoolGrades: 6-8Distance: 0.6 mi
- 9/10Irvington High SchoolGrades: 9-12Distance: 0.6 mi
Schools provided by the listing agent
- Elementary: Dows Lane (K-3) School
- Middle: Irvington Middle School
- High: Irvington High School
Source: OneKey® MLS as distributed by MLS GRID. This data may not be complete. We recommend contacting the local school district to confirm school assignments for this home.
Get a cash offer in 3 minutes
Find out how much your home could sell for in as little as 3 minutes with a no-obligation cash offer.
Estimated market value
$2,747,100
Get a cash offer in 3 minutes
Find out how much your home could sell for in as little as 3 minutes with a no-obligation cash offer.
Estimated market value
$2,747,100
- New York
- Westchester County
- Irvington
- 10533
- 3 El Retiro Lane
Nearby cities
Nearby neighborhoods
Nearby zip codes
Other Irvington Topics
