This is a fantastic opportunity to own not only a home, but an amazing property with a pool in this neighborhood! The property crd shows 3 beds and 3 full bathrooms, however the square footage of the home is much more like a 4-5 bedroom house. There are two rooms in this house that are not formally bedrooms however they easily could be used that way. If that is not your desire, one would make an incredible office and the other a playroom. Enjoy the park-like yard and massive deck surrounding the above ground pool. This feels like an inground pool because of the layout and its also heated! There are so many options, maybe you want to make a cabana for the pool and move the family room to the front of the house or leave it as is with easy, safe access to the pool from the family room, or the safety fence that separates the other side of the deck. There is an amazing 3 season room off the kitchen and dining room where you can host incredible gatherings. The house is complete with a generator, solar panels and a natural gas pool heater. You will easily stay comfortable whatever mother nature decides to throw your way. You have to see this one to believe it. Additional Information: ParkingFeatures:2 Car Attached,
Sold for $800,000
$800,000
3 Elena Drive, Cortlandt Manor, NY 10567
3beds
3,478sqft
Single Family Residence, Residential
Built in 1987
0.96 Acres Lot
$954,600 Zestimate®
$230/sqft
$6,314 Estimated rent
Home value
$954,600
$888,000 - $1.03M
$6,314/mo
Zestimate® history
Owner options
List your home for rent
$6,314/mo
Rent Zestimate®
Find your next renter with Zillow Rental Manager. Plus, with online applications, you can quickly screen prospective tenants – for free.
$6,314/mo
Rent Zestimate®
Refinance and save
$5,379/mo
Est. payment
Refinancing to a lower rate could help reduce your monthly payments and save thousands over the life of the loan.
$5,379/mo
Est. payment
Explore your selling options
Work with a Zillow partner agent
Leverage their expertise and Zillow's premium Showcase listings to get your home seen by more buyers.
Get startedList with your own agent
Get your home in front of millions of buyers by listing it on Zillow.
Learn how to do itSell it yourself
Take full control of how buyers see your home on Zillow by listing For Sale by Owner (FSBO).
List your homeWhat's special
Zillow last checked:
Listing updated:
Listed by:
Adam Cherko 914-490-8650,
eXp Realty 888-276-0630
Bought with:
Lorena Espaillat, 10401292375
Compass Greater NY, LLC
Saulo Espaillat, 10401284064
Compass Greater NY, LLC
Source: OneKey® MLS as distributed by MLS GRID,MLS#: H6302944
Facts & features
Interior
Bedrooms & bathrooms
- Bedrooms: 3
- Bathrooms: 3
- Full bathrooms: 3
Heating
- Baseboard, Hot Water
Cooling
- Central Air
Appliances
- Included: Dishwasher, Dryer, Microwave, Refrigerator, Stainless Steel Appliance(s), Washer, Gas Water Heater
- Laundry: Inside
Features
- Bidet, Built-in Features, Cathedral Ceiling(s), Ceiling Fan(s), Central Vacuum, Double Vanity, Eat-in Kitchen, Entrance Foyer, Formal Dining, First Floor Full Bath, Granite Counters, Primary Bathroom, Walk Through Kitchen
- Flooring: Carpet, Hardwood
- Windows: Blinds, Casement, Double Pane Windows
- Basement: Partial,Walk-Out Access
- Attic: Pull Stairs,Unfinished
- Number of fireplaces: 1
Interior area
- Total structure area: 3,478
- Total interior livable area: 3,478 sqft
Property
Parking
- Total spaces: 2
- Parking features: Attached, Driveway, Garage Door Opener, Off Street
- Has uncovered spaces: Yes
Features
- Levels: Multi/Split,Three Or More
- Stories: 3
- Patio & porch: Deck, Patio
- Pool features: Above Ground
Lot
- Size: 0.96 Acres
- Features: Corner Lot
Details
- Parcel number: 2289055007000030000019
- Other equipment: Generator, Pool Equip/Cover
Construction
Type & style
- Home type: SingleFamily
- Architectural style: Contemporary
- Property subtype: Single Family Residence, Residential
Materials
- Vinyl Siding
Condition
- Year built: 1987
Utilities & green energy
- Sewer: Septic Tank
- Water: Public
- Utilities for property: Trash Collection Public
Green energy
- Energy generation: Solar
Community & HOA
HOA
- Has HOA: No
Location
- Region: Cortlandt Manor
Financial & listing details
- Price per square foot: $230/sqft
- Tax assessed value: $10,260
- Annual tax amount: $17,447
- Date on market: 4/25/2024
- Listing agreement: Exclusive Right To Sell
- Inclusions: Door Hardware, Light Fixtures, Oven/Range
Price history
| Date | Event | Price |
|---|---|---|
| 7/23/2024 | Sold | $800,000-1.8%$230/sqft |
Source:  OneKey® MLS as distributed by MLS GRID #H6302944 Report a problem OneKey® MLS as distributed by MLS GRID #H6302944 Report a problem | ||
| 6/13/2024 | Pending sale | $815,000$234/sqft |
Source: OneKey® MLS as distributed by MLS GRID #H6302944 Report a problem | ||
| 4/25/2024 | Listed for sale | $815,000+12.4%$234/sqft |
Source: OneKey® MLS as distributed by MLS GRID #H6302944 Report a problem | ||
| 8/30/2021 | Sold | $725,327+0%$209/sqft |
Source: OneKey® MLS as distributed by MLS GRID #H6116923 Report a problem | ||
| 6/30/2021 | Pending sale | $725,000$208/sqft |
Source: OneKey® MLS as distributed by MLS GRID #H6116923 Report a problem | ||
| 6/3/2021 | Listed for sale | $725,000$208/sqft |
Source: OneKey® MLS as distributed by MLS GRID #H6116923 Report a problem | ||
Public tax history
| Year | Property taxes | Tax assessment |
|---|---|---|
| 2025 | -- | $10,260 |
| 2024 | -- | $10,260 |
| 2023 | -- | $10,260 |
| 2022 | -- | $10,260 |
| 2021 | -- | $10,260 |
| 2020 | -- | $10,260 |
| 2019 | -- | $10,260 |
| 2018 | -- | $10,260 |
| 2017 | -- | $10,260 |
| 2016 | -- | $10,260 |
| 2015 | -- | $10,260 |
| 2014 | -- | $10,260 |
| 2013 | -- | $10,260 |
| 2012 | -- | $10,260 |
| 2011 | -- | $10,260 -14% |
| 2010 | -- | $11,925 |
| 2009 | -- | $11,925 |
| 2008 | -- | $11,925 |
| 2007 | -- | $11,925 |
| 2006 | -- | $11,925 |
| 2004 | -- | $11,925 |
| 2003 | -- | $11,925 |
| 2002 | -- | $11,925 |
| 2000 | -- | $11,925 |
| 1999 | -- | $11,925 |
Find assessor info on the county website
Neighborhood: 10567
Nearby homes
- $872,600-- bd-- ba-- sqft7 Elena Dr, Cortlandt Manor, NY 10567Off Market
- $621,0003 bd1 ba1.2k sqft128 Watch Hill Rd, Cortlandt Manor, NY 10567Off Market
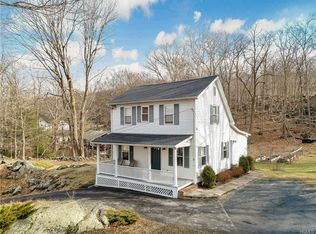
- $830,0004 bd4 ba2.5k sqft1 Aida Ln, Cortlandt Manor, NY 10567Sold
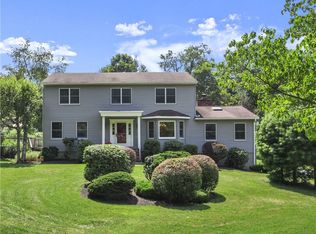
- $905,5004 bd2 ba3.1k sqft4 Elena Dr, Cortlandt Manor, NY 10567Off Market
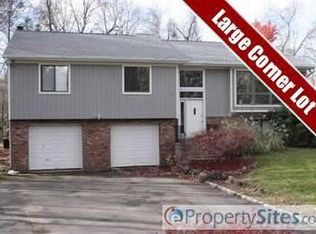
- $990,9004 bd3 ba2.4k sqft2 Aida Ln, Cortlandt Manor, NY 10567Off Market
- $1,033,8004 bd4 ba3.9k sqft11 Elena Dr, Cortlandt Manor, NY 10567Off Market
- $1,222,8005 bd4 ba4k sqft14 Roberta Dr, Cortlandt Manor, NY 10567Off Market
- $858,0004 bd4 ba2.2k sqft119 Watch Hill Rd, Cortlandt Manor, NY 10567Sold
Nearby schools
GreatSchools rating
- NAFurnace Woods Elementary SchoolGrades: PK,1-2Distance: 1 mi
- 6/10Blue Mountain Middle SchoolGrades: 6-8Distance: 1.2 mi
- 8/10Hendrick Hudson High SchoolGrades: 9-12Distance: 1.7 mi
Schools provided by the listing agent
- Elementary: Furnace Woods Elementary School
- Middle: Blue Mountain Middle School
- High: Hendrick Hudson High School
Source: OneKey® MLS as distributed by MLS GRID. This data may not be complete. We recommend contacting the local school district to confirm school assignments for this home.
- New York
- Westchester County
- Cortlandt Manor
- 10567
- 3 Elena Drive
Nearby cities
Nearby zip codes
Other Cortlandt Manor Topics
