Skip main navigation
Sold for $557,500
  • $557,500

    3 Elizabeth Ct, Marlton, NJ 08053

    4beds
    2,224sqft
    Single Family Residence
    Built in 1983
    0.25 Acres Lot
    $636,400 Zestimate®
    $251/sqft
    $3,691 Estimated rent

    Home value

    $636,400

    $605,000 - $668,000

    $3,691/mo

    Zestimate® history
    Loading
    Loading...

    Owner options

    List your home for rent

    $3,691/mo

    Rent Zestimate®

    Find your next renter with Zillow Rental Manager. Plus, with online applications, you can quickly screen prospective tenants – for free.

    Learn more

    $3,691/mo

    Rent Zestimate®

    Refinance and save

    $4,259/mo

    Est. payment

    Refinancing to a lower rate could help reduce your monthly payments and save thousands over the life of the loan.

    See today's rates

    $4,259/mo

    Est. payment

    Explore your selling options

    Work with a Zillow partner agent

    Leverage their expertise and Zillow's premium Showcase listings to get your home seen by more buyers.

    Get started

    List with your own agent

    Get your home in front of millions of buyers by listing it on Zillow.

    Learn how to do it

    Sell it yourself

    Take full control of how buyers see your home on Zillow by listing For Sale by Owner (FSBO).

    List your home

    What's special

    Private beachExtra storageCozy gas fireplaceBasketball courtsLarge sun roomBlack run preserveBaseball fields
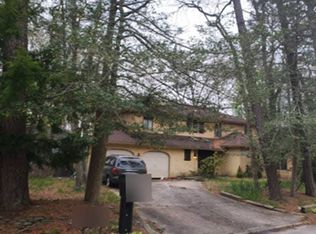
    Buyer's financing fell through so back on the market! Welcome to this stunning 4 bedroom, 2.5 bath sanctuary on .25 acres nestled in the highly desirable Kings Grant community of Marlton, New Jersey. Enter through the foyer, where NEW luxury flooring and upgraded moldings span the main level. Formal living room with large window seat to your right and spacious dining room to your left. The eat-in kitchen showcases NEW shaker style soft close cabinets, open shelves, NEW quartz countertops, an island with extra storage and seating for three, a stylish tile backsplash, NEW stainless steel appliances including refrigerator, five burner gas range, dishwasher and microwave- complete with oversized windows overlooking the serene woods and an expansive deck—an ideal spot for outdoor cooking and entertaining friends and family. Wooded area behind the deck for extra privacy but can be cleared for a larger yard space(Survey attached). The den seamlessly connects to the kitchen, creating a harmonious flow between the two spaces, it also features a cozy gas fireplace and a sliding door leading to a large sun room which lets in plenty of light. The main level hosts the laundry room, with easy access to the spacious garage and extra storage area/office or bonus room inside. Venture upstairs via the NEW carpeted stairs to see four very spacious bedrooms. The master suite features a full bathroom complete with a NEW vanity and a walk-in closet. An additional full hall bath with upgraded NEW tile, NEW double vanity and linen closet complete the second level. NEW Furnace and NEW hot water heater with transferrable warranty for the buyer. Freshly painted! Recessed lighting throughout. Upgraded paver driveway, 2 car garage and beautiful upgraded plants. YARD IS IN THE PROCESS OF BEING CLEARED AND SODDED. Within the Kings Grant community, residents enjoy an array of amenities, from a private beach and lake to biking and walking trails, fishing and kayaking opportunities, tennis and basketball courts, roller hockey rink, volleyball, baseball fields, and the community pool. This house is close in proximity to The Links Golf Course and the Black Run Preserve. Whether you're an outdoor enthusiast or seeking a vibrant community atmosphere, Kings Grant caters to diverse lifestyles. Don't miss out on the chance to make this remarkable home in Kings Grant your own. Experience a blend of comfort, sophistication, and community living in Marlton, New Jersey. Schedule a showing today and take the first step toward your new home!

    Zillow last checked:

    Listing updated:

    Listed by:

    kelly guzman 856-761-7979,

    Century 21 Alliance-Cherry Hill

    Bought with:

    Angela M Yannessa

    Copper Hill Real Estate, LLC

    Source: Bright MLS,MLS#: NJBL2059700MLS Logo

    Facts & features

    Interior

    Bedrooms & bathrooms
    • Bedrooms: 4
    • Bathrooms: 3
    • Full bathrooms: 2
    • 1/2 bathrooms: 1
    • Main level bathrooms: 1
    Basement
    • Area: 0
    Heating
    • Forced Air, Natural Gas
    Cooling
    • Central Air, Electric
    Appliances
    • Included: Microwave, Oven/Range - Gas, Water Heater, Dishwasher, Refrigerator, Gas Water Heater
    Features
    • Attic, Breakfast Area, Chair Railings, Combination Kitchen/Living, Dining Area, Family Room Off Kitchen, Formal/Separate Dining Room, Eat-in Kitchen, Kitchen Island, Pantry, Recessed Lighting, Walk-In Closet(s)
    • Flooring: Carpet
    • Windows: Skylight(s)
    • Has basement: No
    • Has fireplace: No
    Interior area
    • Total structure area: 2,224
    • Total interior livable area: 2,224 sqft
    • Finished area above ground: 2,224
    • Finished area below ground: 0

    Property

    Parking
    • Total spaces: 6
    • Parking features: Inside Entrance, Attached, Driveway
    • Attached garage spaces: 2
    • Uncovered spaces: 4
    Accessibility
    • Accessibility features: 2+ Access Exits
    Features
    • Levels: Two
    • Stories: 2
    • Pool features: Community
    Lot
    • Size: 0.25 Acres
    Details
    • Additional structures: Above Grade, Below Grade
    • Parcel number: 1300051 0300013
    • Zoning: RD-1
    • Special conditions: Standard

    Construction

    Type & style
    • Home type: SingleFamily
    • Architectural style: Traditional
    • Property subtype: Single Family Residence
    Materials
    • Vinyl Siding
    • Foundation: Slab
    Condition
    • New construction: No
    • Year built: 1983

    Utilities & green energy

    • Sewer: Public Sewer
    • Water: Public

    Community & neighborhood

    Location
    • Region: Marlton
    • Subdivision: Kings Grant
    • Municipality: EVESHAM TWP

    HOA & financial

    HOA
    • Has HOA: Yes
    • HOA fee: $382 annually
    • Amenities included: Basketball Court, Baseball Field, Beach Access, Bike Trail, Boat Ramp, Dog Park, Jogging Path, Lake, Non-Lake Recreational Area, Picnic Area, Pier/Dock, Pool Mem Avail, Tot Lots/Playground, Volleyball Courts, Water/Lake Privileges
    • Services included: Common Area Maintenance

    Other

    Other facts
    • Listing agreement: Exclusive Right To Sell
    • Listing terms: Cash,Conventional,FHA
    • Ownership: Fee Simple

    Price history

    DateEventPrice
    7/3/2024Sold$557,500$251/sqft
    Source: Public Record Report a problem
    4/24/2024Sold$557,500+4%$251/sqft
    Source: Bright MLS #NJBL2059700 Report a problem
    4/6/2024Pending sale$535,924$241/sqft
    Source: Bright MLS #NJBL2059700 Report a problem
    3/20/2024Price change$535,924-0.8%$241/sqft
    Source: Bright MLS #NJBL2059700 Report a problem
    3/14/2024Listed for sale$539,999+0.2%$243/sqft
    Source: Bright MLS #NJBL2059700 Report a problem
    2/26/2024Listing removed--
    Source: Bright MLS #NJBL2059700 Report a problem
    2/14/2024Listed for sale$539,000+31.4%$242/sqft
    Source: Bright MLS #NJBL2059700 Report a problem
    9/18/2023Sold$410,240+2.8%$184/sqft
    Source: Bright MLS #NJBL2050834 Report a problem
    9/5/2023Pending sale$399,000$179/sqft
    Source: Bright MLS #NJBL2050834 Report a problem
    8/30/2023Contingent$399,000$179/sqft
    Source: Bright MLS #NJBL2050834 Report a problem
    8/23/2023Listed for sale$399,000$179/sqft
    Source: Bright MLS #NJBL2050834 Report a problem

    Public tax history

    YearProperty taxesTax assessment
    2025$10,395 +10.1%$304,400 +3.6%
    2024$9,443 $293,900
    2023-- $293,900
    2022$9,020 +2.4%$293,900
    2021$8,808 +2.1%$293,900
    2020$8,623 +1.4%$293,900
    2019$8,503 +1.2%$293,900
    2018$8,403 +2.5%$293,900
    2017$8,197 +1.8%$293,900
    2016$8,053 +2.9%$293,900
    2015$7,824 +1.4%$293,900
    2014$7,715 +0.4%$293,900
    2013$7,685 $293,900 +61.1%
    2003-- $182,400

    Find assessor info on the county website

    Neighborhood: Marlton

    Nearby schools

    GreatSchools rating
    Schools provided by the listing agent
    • Elementary: Rice
    • Middle: Marlton Middle M.s.
    • High: Cherokee H.s.
    • District: Evesham Township

    Source: Bright MLS. This data may not be complete. We recommend contacting the local school district to confirm school assignments for this home.

    Get a cash offer in 3 minutes
    Find out how much your home could sell for in as little as 3 minutes with a no-obligation cash offer.
    Estimated market value
    $636,400
    Get a cash offer in 3 minutes
    Find out how much your home could sell for in as little as 3 minutes with a no-obligation cash offer.
    Estimated market value
    $636,400