Located just minutes from historic Uptown Kingston, this 3-bedroom, 1-bath home offers solid bones, original character, and an excellent opportunity for buyers looking to add their own updates and personal touches.
Inside, you'll find hardwood floors throughout much of the home, a spacious dining room with built-in storage, and a practical layout that provides a strong foundation for renovation or cosmetic improvements. While the property would benefit from updating, many of its original features offer the kind of charm and craftsmanship that are increasingly difficult to find.
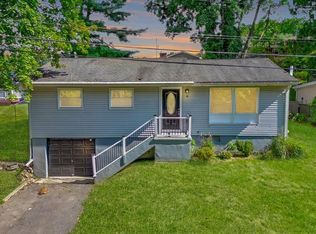
The kitchen includes a washer/dryer combination for added convenience, and the home is heated by a gas-fired forced-air furnace. Outside, cedar shake siding contributes to the home's classic appearance, while the attached one-car garage provides valuable parking and storage space.
This home is ideal for buyers seeking a property with character who are prepared to make cosmetic updates and improvements over time. Whether you're a first-time homeowner, investor, or someone looking to create a personalized space in a desirable location, this property presents an opportunity to build equity while preserving its classic appeal.
Enjoy close proximity to Uptown Kingston's restaurants, shops, historic architecture, farmers markets, and community events. With its desirable location and untapped potential, this home offers a chance to create something special in one of the Hudson Valley's most popular neighborhoods.
Bring your ideas and imagination--this charming home is ready for its next chapter.
Pending
$349,900
3 Elizabeth Street, Kingston, NY 12401
3beds
1,196sqft
Single Family Residence
Built in 1955
7,405 Square Feet Lot
$357,300 Zestimate®
$293/sqft
$-- HOA
What's special
Gas-fired forced-air furnaceCedar shake sidingClassic appearance
- 98 days
- 32
- 0
Zillow last checked:
Listing updated:
Listed by:
Howard Hanna Rand Realty 845-338-5252,
Philip Kelly 845-430-6334
Source: HVCRMLS,MLS#: 20262969
Facts & features
Interior
Bedrooms & bathrooms
- Bedrooms: 3
- Bathrooms: 1
- Full bathrooms: 1
Primary bedroom
- Level: Second
- Area: 147.86
- Dimensions: 11.67 x 12.67
Bedroom
- Level: Second
- Area: 99.12
- Dimensions: 9.67 x 10.25
Bedroom
- Level: Second
- Area: 122.5
- Dimensions: 10 x 12.25
Primary bathroom
- Level: Second
- Area: 48.3
- Dimensions: 6.9 x 7
Dining room
- Level: First
- Area: 117.5
- Dimensions: 10 x 11.75
Kitchen
- Level: First
- Area: 124.48
- Dimensions: 11.42 x 10.9
Living room
- Level: First
- Area: 315
- Dimensions: 17.5 x 18
Heating
- Forced Air
Cooling
- Ceiling Fan(s), Wall/Window Unit(s)
Appliances
- Included: Washer/Dryer Stacked, Refrigerator, Gas Water Heater, Gas Range
- Laundry: In Kitchen
Features
- Breakfast Bar, Crown Molding
- Flooring: Carpet, Hardwood, Vinyl
- Basement: Full,Walk-Up Access
Interior area
- Total structure area: 1,196
- Total interior livable area: 1,196 sqft
- Finished area above ground: 1,196
- Finished area below ground: 0
Property
Parking
- Total spaces: 1
- Parking features: Paved, Off Street, Driveway
- Attached garage spaces: 1
- Has uncovered spaces: Yes
Features
- Levels: Two
- Stories: 2
- Fencing: Partial
- Has view: Yes
- View description: Neighborhood
Lot
- Size: 7,405 Square Feet
- Features: Corner Lot
Details
- Parcel number: 56.12418
- Zoning: T4N-T4
- Special conditions: Trust
Construction
Type & style
- Home type: SingleFamily
- Architectural style: Colonial
- Property subtype: Single Family Residence
Materials
- Cedar, Frame
- Foundation: Block
- Roof: Asphalt
Condition
- New construction: No
- Year built: 1955
Utilities & green energy
- Electric: 100 Amp Service, Circuit Breakers
- Sewer: Public Sewer
- Water: Public
- Utilities for property: Cable Available, Electricity Connected, Natural Gas Connected, Sewer Connected, Water Connected
Community & HOA
Location
- Region: Kingston
Financial & listing details
- Price per square foot: $293/sqft
- Tax assessed value: $166,500
- Annual tax amount: $6,057
- Date on market: 6/4/2026
- Listing terms: Cash,Conventional
- Electric utility on property: Yes
- Road surface type: Paved
Estimated market value
$357,300
$339,000 - $379,000
$3,286/mo
Price history
| Date | Event | Price |
|---|---|---|
| 8/3/2026 | Pending sale | $349,900$293/sqft |
Source:  HVCRMLS #20262969 Report a problem HVCRMLS #20262969 Report a problem | ||
| 6/21/2026 | Contingent | $349,900$293/sqft |
Source: HVCRMLS #20262969 Report a problem | ||
| 6/4/2026 | Listed for sale | $349,900$293/sqft |
Source: HVCRMLS #20262969 Report a problem | ||
Public tax history
| Year | Property taxes | Tax assessment |
|---|---|---|
| 2025 | -- | $166,500 |
| 2024 | -- | $166,500 |
| 2023 | -- | $166,500 |
| 2022 | -- | $166,500 |
| 2021 | -- | $166,500 |
| 2020 | -- | $166,500 |
| 2019 | -- | $166,500 +9.5% |
| 2018 | -- | $152,000 +10.1% |
| 2017 | $1,711 | $138,000 +5.3% |
| 2016 | -- | $131,000 |
| 2015 | -- | $131,000 |
| 2014 | -- | $131,000 -5.1% |
| 2013 | -- | $138,000 -6.1% |
| 2011 | -- | $147,000 -9.3% |
| 2010 | -- | $162,000 |
| 2009 | -- | $162,000 -10% |
| 2008 | -- | $180,000 +520.7% |
| 2007 | -- | $29,000 |
| 2006 | -- | $29,000 |
| 2005 | -- | $29,000 |
| 2004 | -- | $29,000 |
| 2003 | -- | $29,000 |
| 2002 | -- | $29,000 |
| 2001 | -- | $29,000 |
| 2000 | -- | $29,000 |
Find assessor info on the county website
Monthly payment
Climate risks
Neighborhood: 12401

Similar homes
- $349,9003 bd1 ba1.2k sqft70 Van Deusen Street, Kingston, NY 12401Active

 MLS ID #20263431, Gregory Berardi, Listing by: Berardi Realty. HVCRMLS
 - $375,0003 bd2 ba1.5k sqft311 Lucas Avenue, Kingston, NY 12401Active
 MLS ID #20264231, Kristen Zigouras, Listing by: eXp Realty. HVCRMLS
 - $389,0003 bd1 ba1.3k sqft26 Becket Street, Kingston, NY 12401For Sale
 MLS ID #1041106, Ernest Smajlaj, Listing by: RE/MAX Town & Country. OneKey® MLS as distributed by MLS GRID
 - $419,0002 bd2 ba1.6k sqft112 Glen Street, Kingston, NY 12401Active
 MLS ID #20264527, Louis Naccarato, Listing by: Corcoran Country Living. HVCRMLS
 - $439,9003 bd2 ba1.3k sqft235 Wilbur Avenue, Kingston, NY 12401ActiveMLS ID #20263156, Mary McKinney, Listing by: Coldwell Banker Village GreenK. HVCRMLS
- $325,0004 bd1 ba1.6k sqft1011 Columbia Street, Kingston, NY 12401ActiveMLS ID #20264648, Barry Creagan, Listing by: Howard Hanna Rand Realty. HVCRMLS
- $299,9001 bd1 ba650 sqft39 Marys Avenue, Kingston, NY 12401ActiveMLS ID #20262903, Marguerite Ehmann, Listing by: Howard Hanna Rand Realty. HVCRMLS
- $395,0002 bd2 ba976 sqft245 E Chester Street, Kingston, NY 12401ActiveMLS ID #20263825, Cameil Morris East, Listing by: Keller Williams Realty HV Nort. HVCRMLS
- $394,9993 bd-- ba1.3k sqft25 S Prospect Street, Kingston, NY 12401ActiveMLS ID #20262247, Richard Baxter, Listing by: Keller Williams Realty. HVCRMLS
- $268,9003 bd1 ba1.1k sqft56 Grand Street, Kingston, NY 12401ActiveMLS ID #20262473, Jerry Weiss, Listing by: Pietro Altomare Realty. HVCRMLS
- $419,0003 bd1 ba1.4k sqft284 Clifton Avenue, Kingston, NY 12401ActiveMLS ID #20264298, Mary Orapello, Listing by: Howard Hanna Rand Realty. HVCRMLS
- $300,0004 bd2 ba1k sqft49 Gill Street, Kingston, NY 12401ActiveMLS ID #20264629, Kathy Ann Shumway, Listing by: House of Kathy. HVCRMLS
- $469,0003 bd2 ba1.3k sqft110 Greenkill Avenue, Kingston, NY 12401ActiveMLS ID #20263636, Mary Orapello, Listing by: Howard Hanna Rand Realty. HVCRMLS
- $439,9003 bd3 ba1.6k sqft108 Flower Hill, Kingston, NY 12401ActiveMLS ID #20260638, Sabrina Puppolo, Listing by: Corcoran Country Living. HVCRMLS
- $379,0003 bd2 ba1.6k sqft72 Sawdust Avenue, Kingston, NY 12401ActiveMLS ID #20264443, Dylan Taft, Listing by: Taft Street Realty, Inc.. HVCRMLS
- $369,0004 bd2 ba1.5k sqft38 Indian Springs Lane, Kingston, NY 12401For SaleMLS ID #1030700, Barbara A. Allen, Listing by: HomeSmart Homes & Estates. OneKey® MLS as distributed by MLS GRID
- $399,0002 bd1 ba1k sqft200 Willow Street, Kingston, NY 12401ActiveMLS ID #20264999, Louis Naccarato, Listing by: Corcoran Country Living. HVCRMLS
- $195,0003 bd1 ba1.3k sqft119 Prospect Street, Kingston, NY 12401ActiveMLS ID #20264491, Gregory Berardi, Listing by: Berardi Realty. HVCRMLS
- $399,0002 bd1 ba1.3k sqft391 Joys Lane, Hurley, NY 12443ActiveMLS ID #20262824, Amie Durham, Listing by: Howard Hanna Rand Realty. HVCRMLS
- $379,0003 bd2 ba1.4k sqft33 Warren Myers Road, Saugerties, NY 12477ActiveMLS ID #20265022, Joel Walter, Listing by: eRealty Advisors, Inc.. HVCRMLS
