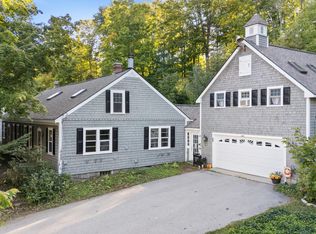
MAJOR price reduction! There are endless opportunities awaiting this extremely versatile property which includes living quarters, attached stunning Post & Beam finished barn, and an additional finished and heated outbuilding. The bathrooms have been renovated, there is fresh interior paint throughout, as well as a new 4 bedroom septic system, all within the last year. The open eat-in kitchen overlooks the light and bright family/living room complete with a wood stove, ample pantry space, a half bath, and direct access to the barn and garage. A fireplaced formal dining room (which can be a living room) opens to the screened porch which overlooks the fenced back yard. An den with built-ins could be a bedroom as well. Up the stairs you are greeted with a perfect hallway reading nook, a full bath with tub and separate shower, a bedroom and a nursery/bedroom which has laundry. The main focal point on this floor is the master bedroom with vaulted ceilings and new flooring. The master bath is new and sure to please with a double headed walk-in shower, double sinks, and a sauna. The 3520 square foot heated barn is truly a work of art, offering 3 open levels of additional heated space and a half bath, it would make a wonderful art gallery, additional living space, game room, or fit all your hobbies in one amazing space. It can be accessed from the driveway level through the French doors or from the garage below. Having been previously used as commercial space, it could make the perfect work from home situation, with additional office space on the garage level. And don't forget the separate finished and heated outbuilding which has potential as an ADU, additional office or private getaway. Peterborough is thriving, a state of the art library, a new Fire Department under construction and infrastructure upgrades everywhere in town. Shopping, many incredible restaurants and an unmatched arts community!
Pending
Listed by: BHG Masiello Peterborough • Bill Taylor
Price cut: $55K (7/7)
$695,000
3 Elm Hill Road, Peterborough, NH 03458
4beds
5,795sqft
Single Family Residence
Built in 1991
1.77 Acres Lot
$661,500 Zestimate®
$120/sqft
$-- HOA
What's special
Fireplaced formal dining roomFresh interior paint throughoutScreened porchHallway reading nookDen with built-insFinished and heated outbuildingWood stove
- 150 days
- 95
- 2
Zillow last checked:
Listing updated:
Listed by:
Bill Taylor,
BHG Masiello Peterborough 603-924-8373
Source: PrimeMLS,MLS#: 5085198
Facts & features
Interior
Bedrooms & bathrooms
- Bedrooms: 4
- Bathrooms: 4
- Full bathrooms: 1
- 3/4 bathrooms: 1
- 1/2 bathrooms: 2
Heating
- Propane, Forced Air, Gas Heater, Wood Stove
Cooling
- None
Appliances
- Included: Dishwasher, Refrigerator, Electric Stove
- Laundry: Laundry Hook-ups, 2nd Floor Laundry
Features
- Central Vacuum, Cathedral Ceiling(s), Dining Area, Kitchen Island, Kitchen/Living, Primary BR w/ BA, Sauna, Vaulted Ceiling(s), Walk-In Closet(s)
- Flooring: Hardwood, Manufactured, Softwood
- Basement: Concrete,Interior Stairs,Storage Space,Walkout,Interior Access,Walk-Out Access
Interior area
- Total structure area: 5,795
- Total interior livable area: 5,795 sqft
- Finished area above ground: 5,795
- Finished area below ground: 0
Property
Parking
- Total spaces: 6
- Parking features: Gravel, Off Street, Parking Spaces 6+
- Garage spaces: 3
Features
- Levels: Two
- Stories: 2
- Patio & porch: Porch, Covered Porch, Screened Porch
- Frontage length: Road frontage: 485
Lot
- Size: 1.77 Acres
- Features: Open Lot, Near Golf Course, Near Paths, Near Shopping, Near Skiing, Near Hospital
Details
- Additional structures: Barn(s), Outbuilding
- Parcel number: PTBRMU001B014L000
- Zoning description: FAMILY
Construction
Type & style
- Home type: SingleFamily
- Architectural style: New Englander
- Property subtype: Single Family Residence
Materials
- Post and Beam, Wood Frame, Clapboard Exterior
- Foundation: Concrete, Stone
- Roof: Architectural Shingle
Condition
- New construction: No
- Year built: 1991
Utilities & green energy
- Electric: 200+ Amp Service
- Sewer: Private Sewer
- Utilities for property: Cable, Telephone at Site
Community & HOA
Location
- Region: Peterborough
Financial & listing details
- Price per square foot: $120/sqft
- Tax assessed value: $662,100
- Annual tax amount: $14,795
- Date on market: 4/24/2026
- Road surface type: Paved
Estimated market value
$661,500
$628,000 - $695,000
$5,745/mo
Price history
| Date | Event | Price |
|---|---|---|
| 7/22/2026 | Pending sale | $695,000$120/sqft |
Source:  PrimeMLS #5085198 Report a problem PrimeMLS #5085198 Report a problem | ||
| 7/7/2026 | Price change | $695,000-7.3%$120/sqft |
Source: PrimeMLS #5085198 Report a problem | ||
| 6/23/2026 | Price change | $750,000-9.1%$129/sqft |
Source: PrimeMLS #5085198 Report a problem | ||
| 4/24/2026 | Price change | $825,000+3.1%$142/sqft |
Source: PrimeMLS #5085198 Report a problem | ||
| 11/5/2025 | Price change | $800,000-11.1%$138/sqft |
Source: PrimeMLS #5060366 Report a problem | ||
| 9/9/2025 | Listed for sale | $900,000+34.3%$155/sqft |
Source: PrimeMLS #5060366 Report a problem | ||
| 3/20/2025 | Sold | $670,000-4.3%$116/sqft |
Source: Public Record Report a problem | ||
| 10/6/2024 | Price change | $700,000-6.7%$121/sqft |
Source: Owner Report a problem | ||
| 7/25/2024 | Price change | $749,900-6.3%$129/sqft |
Source: PrimeMLS #4995584 Report a problem | ||
| 7/7/2024 | Listed for sale | $799,900$138/sqft |
Source:  Berkshire Hathaway HomeServices Verani Realty #4995584 Report a problem Berkshire Hathaway HomeServices Verani Realty #4995584 Report a problem | ||
| 6/25/2024 | Pending sale | $799,900$138/sqft |
Source: Berkshire Hathaway HomeServices Verani Realty #4995584 Report a problem | ||
| 5/30/2024 | Price change | $799,900-5.9%$138/sqft |
Source: PrimeMLS #4995584 Report a problem | ||
| 5/15/2024 | Listed for sale | $850,000-13.7%$147/sqft |
Source: PrimeMLS #4995584 Report a problem | ||
| 12/4/2023 | Listing removed | -- |
Source: PrimeMLS #4972734 Report a problem | ||
| 10/4/2023 | Listed for sale | $985,000+88.1%$170/sqft |
Source: PrimeMLS #4972734 Report a problem | ||
| 1/4/2010 | Sold | $523,700-6.5%$90/sqft |
Source: Public Record Report a problem | ||
| 10/8/2004 | Sold | $560,000$97/sqft |
Source: Public Record Report a problem | ||
Public tax history
| Year | Property taxes | Tax assessment |
|---|---|---|
| 2024 | $17,111 +15.3% | $526,500 |
| 2023 | $14,842 +9% | $526,500 |
| 2022 | $13,615 +0.4% | $526,500 |
| 2021 | $13,563 -11.4% | $526,500 +6.1% |
| 2020 | $15,306 +3.7% | $496,300 |
| 2019 | $14,765 -1.1% | $496,300 |
| 2018 | $14,934 -1.8% | $496,300 +2.7% |
| 2017 | $15,205 +2% | $483,300 |
| 2016 | $14,905 +3.8% | $483,300 0% |
| 2015 | $14,362 -2.1% | $483,400 +0.7% |
| 2014 | $14,675 | $480,200 |
Find assessor info on the county website
Monthly payment
Est. payment
Payment breakdown
Explore the cost of this home by adjusting the details. Changes won't be saved.Climate risks
Neighborhood: 03458
Nearby schools
Schools provided by the listing agent
- Elementary: Peterborough Elem School
- Middle: South Meadow School
- High: Contoocook Valley Regional Hig
- District: Contoocook Valley SD SAU #1
Source: PrimeMLS. This data may not be complete. We recommend contacting the local school district to confirm school assignments for this home.
Similar homes
- $735,0005 bd6 ba3.9k sqft77 Hancock Rd, Peterborough, NH 03458For Sale
 MLS ID #73567703, Louise Brochu, Cameron Prestige, LLC. MLS PIN
 - $569,0005 bd3 ba3.9k sqft5 Old Jaffrey Road, Peterborough, NH 03458Active
 MLS ID #5107283, Greg Carter. PrimeMLS
 - $575,0006 bd4 ba3.2k sqft24 Wilder Street, Peterborough, NH 03458Active
 MLS ID #5110141, Samuel L Abbott III. PrimeMLS
 - $699,0003 bd3 ba3k sqft33 Old New Ipswich Rd, Rindge, NH 03461For Sale
 MLS ID #73578986, Mari Keegan, Berkshire Hathaway HomeServices Verani Realty. MLS PIN
