Skip main navigation
Closed
  • $349,900

    3 Elmwood Drive, South Glens Falls, NY 12803

    3beds
    1,332sqft
    Single Family Residence, Residential
    Built in 1970
    0.38 Acres Lot
    $350,200 Zestimate®
    $263/sqft
    $2,990 Estimated rent

    Home value

    $350,200

    $333,000 - $368,000

    $2,990/mo

    Zestimate® history
    Loading
    Loading...

    Owner options

    List your home for rent

    $2,990/mo

    Rent Zestimate®

    Find your next renter with Zillow Rental Manager. Plus, with online applications, you can quickly screen prospective tenants – for free.

    Learn more

    $2,990/mo

    Rent Zestimate®

    Refinance and save

    $2,310/mo

    Est. payment

    Refinancing to a lower rate could help reduce your monthly payments and save thousands over the life of the loan.

    See today's rates

    $2,310/mo

    Est. payment

    Explore your selling options

    Work with a Zillow partner agent

    Leverage their expertise and Zillow's premium Showcase listings to get your home seen by more buyers.

    Get started

    List with your own agent

    Get your home in front of millions of buyers by listing it on Zillow.

    Learn how to do it

    Sell it yourself

    Take full control of how buyers see your home on Zillow by listing For Sale by Owner (FSBO).

    List your home

    What's special

    Spacious back deckFormal dining room
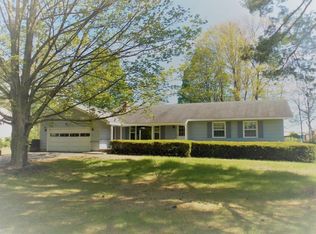
    Welcome to this inviting 3 bedroom, 2 1/2 bath raised ranch in a desirable neighborhood. With a 2-car garage, all situated on a corner lot with over a quarter acre, just around the corner from South Glens Falls High School and Tanglewood Elementary School. It features a spacious living room with gas fireplace and formal dining room creating a perfect place to relax and gather with family and friends. The dining room transitions into the kitchen perfectly for easy entertaining and everyday living. The 3 bedrooms on the main floor have beautiful hardwood floors throughout. The primary bedroom offers the convenience of a private en-suite bathroom and two generously sized closets. Cozy up in the downstairs family room with the wood-burning fireplace. The lower level also features an additional bonus room that could serve as a 4th bedroom, home office, workout room, or flex space to fit your needs. Plenty of closets on both levels to ensure you'll have space for everything. Step outside to enjoy the spacious back deck overlooking the private fenced-in backyard, offering plenty of room to relax and entertain. Offering exceptional space, storage, and location-all at an outstanding price! Book your showing today so you can see it for yourself!

    Zillow last checked:

    Listing updated:

    Listed by:

    Lisa Hirsch 518-361-3475,

    Coldwell Banker Prime Properties

    Bought with:

    Karen Lohret, 10401276090

    Coldwell Banker Prime Properties

    Source: Global MLS,MLS#: 202617953MLS Logo

    Facts & features

    Interior

    Bedrooms & bathrooms
    • Bedrooms: 3
    • Bathrooms: 3
    • Full bathrooms: 2
    • 1/2 bathrooms: 1
    Primary bedroom
    • Level: Second
    Bedroom
    • Level: Second
    Bedroom
    • Level: Second
    Primary bathroom
    • Level: Second
    Full bathroom
    • Level: Second
    Half bathroom
    • Level: First
    Dining room
    • Level: Second
    Family room
    • Level: First
    Kitchen
    • Level: Second
    Laundry
    • Level: First
    Living room
    • Level: Second
    Living room
    • Level: First
    Heating
    • Baseboard, Hot Water, Natural Gas
    Cooling
    • Window Unit(s)
    Appliances
    • Included: Dishwasher, Gas Oven, Microwave, Refrigerator
    • Laundry: In Basement
    Features
    • Flooring: Slate, Carpet, Hardwood, Laminate
    • Windows: Shutters, Aluminum Frames
    • Basement: Finished,Full,Heated,Walk-Out Access
    • Number of fireplaces: 2
    • Fireplace features: Basement, Gas, Living Room, Wood Burning
    Interior area
    • Total structure area: 1,332
    • Total interior livable area: 1,332 sqft
    • Finished area above ground: 1,332
    • Finished area below ground: 600

    Property

    Parking
    • Total spaces: 6
    • Parking features: Under Residence, Paved, Driveway
    • Garage spaces: 2
    • Has uncovered spaces: Yes
    Features
    • Patio & porch: Deck, Front Porch
    • Fencing: Wood,Back Yard,Fenced,Full
    • Has view: Yes
    • View description: None
    Lot
    • Size: 0.38 Acres
    • Features: Level, Road Frontage, Cleared, Corner Lot, Landscaped
    Details
    • Additional structures: Shed(s), Garage(s)
    • Parcel number: 414489 49.50117
    • Zoning description: Single Residence
    • Special conditions: Standard

    Construction

    Type & style
    • Home type: SingleFamily
    • Architectural style: Raised Ranch
    • Property subtype: Single Family Residence, Residential
    Materials
    • Vinyl Siding
    • Foundation: Block, Raised
    • Roof: Shingle
    Condition
    • Updated/Remodeled
    • New construction: No
    • Year built: 1970

    Utilities & green energy

    • Sewer: Septic Tank
    • Water: Public

    Community & HOA

    Community
    • Security: Smoke Detector(s), Carbon Monoxide Detector(s)
    HOA
    • Has HOA: No
    Location
    • Region: South Glens Falls

    Financial & listing details

    • Price per square foot: $263/sqft
    • Tax assessed value: $272,000
    • Annual tax amount: $4,172
    • Date on market: 5/25/2026

    Price history

    DateEventPrice
    8/21/2026Sold$349,900$263/sqft
    Source: Global MLS #202617953 Report a problem
    7/13/2026Pending sale$349,900$263/sqft
    Source: Global MLS #202617953 Report a problem
    7/1/2026Price change$349,900-2.8%$263/sqft
    Source: Global MLS #202617953 Report a problem
    6/15/2026Price change$359,900-2.7%$270/sqft
    Source: Global MLS #202617953 Report a problem
    5/25/2026Listed for sale$369,900+187.1%$278/sqft
    Source: Global MLS #202617953 Report a problem
    3/24/2014Sold$128,840-12.2%$97/sqft
    Source: Global MLS #201325686 Report a problem
    11/16/2013Listed for sale$146,700$110/sqft
    Source: Listhub #201325686 Report a problem
    9/29/2013Listing removed$146,700$110/sqft
    Source: Listhub #201325686 Report a problem
    9/24/2013Price change$146,700-10%$110/sqft
    Source: Listhub #201325686 Report a problem
    8/2/2013Listed for sale$163,000-28%$122/sqft
    Source: Listhub #201325686 Report a problem
    12/28/2012Sold$226,421+23.4%$170/sqft
    Source: Public Record Report a problem
    9/21/2007Sold$183,500$138/sqft
    Source: Public Record Report a problem

    Public tax history

    YearProperty taxesTax assessment
    2025-- $272,000 +5%
    2024-- $259,000 +7.9%
    2023-- $240,000 +11.1%
    2022-- $216,000 +8%
    2021-- $200,000 +8.1%
    2020-- $185,000
    2019-- $185,000
    2018-- $185,000
    2017$2,834 +4542.8%$185,000
    2016$61 -90%$185,000
    2015$612 -8.4%$185,000
    2014$668 $185,000
    2013-- $185,000
    2012-- $185,000
    2011-- $185,000
    2010-- $185,000 +255.8%
    2009-- $52,000
    2008-- $52,000 +5.1%
    2007-- $49,500
    2006-- $49,500
    2005-- $49,500
    2004-- $49,500
    2003-- $49,500
    2002-- $49,500
    2001-- $49,500
    2000-- $49,500
    Find assessor info on the county website

    Neighborhood: 12803

    Nearby schools

    GreatSchools rating
    Schools provided by the listing agent
    • Elementary: Tanglewood
    • High: South Glens Falls

    Source: Global MLS. This data may not be complete. We recommend contacting the local school district to confirm school assignments for this home.

    Sell for more on Zillow
    Get a Zillow Showcase℠ listing at no additional cost and you could sell for .
    $350,200
    2% more
    +$7,004
    With Zillow Showcase(estimated)
    $357,204
    Sell for more on Zillow
    Get a Zillow Showcase℠ listing at no additional cost and you could sell for .
    $350,200
    2% more
    +$7,004
    With Zillow Showcase(estimated)
    $357,204