A quietly commanding presence rooted in architectural intention, this custom residence channels a refined Prairie aesthetic while delivering the scale, flow, and modern livability today's market demands. Set on an expansive half-acre, the home unfolds with a sense of openness and symmetry, where a dramatic two-story foyer introduces richly finished hardwood floors, curated lighting, and thoughtfully layered millwork that continues throughout. Formal living and dining spaces are elevated yet inviting, with sculptural fixtures and ceiling detail that add a subtle sense of drama without excess. At the heart of the home, the kitchen is both functional and beautifully composed-anchored by a generous island with seating, framed by granite surfaces, custom cabinetry, a walk-in pantry, and a full suite of premium appliances-seamlessly connecting to a sunlit breakfast room with direct access to the patio for effortless indoor-outdoor entertaining. The adjoining family room offers warmth and architectural depth with its coffered ceiling and ambient lighting, creating a natural gathering space. A versatile main-level office or fifth bedroom with ensuite bath provides flexibility for guests or work-from-home living, complemented by a well-appointed mudroom and powder room. Upstairs, the primary suite is designed as a private retreat, featuring vaulted ceilings and an adjoining sitting room with custom built-ins and beverage station, while the spa-caliber bath is finished with heated flooring, dual vanities, soaking tub, and an oversized shower with rainfall fixture. Additional bedrooms are generously proportioned, including an ensuite and thoughtfully designed closets, while a dedicated laundry room enhances everyday ease. The lower level extends the home's livability with a fully finished recreation space, complete with a wet bar, fitness room, additional bedroom, and a luxe bath featuring a steam shower-ideal for both entertaining and extended stays. Outdoors, a newly expanded brick paver patio offers a serene setting for gatherings, framed by mature landscaping and a fully fenced yard. A rare four-car heated garage, whole-house generator, and extensive mechanical updates-including newer HVAC systems, lighting, and finishes-underscore the home's turnkey appeal. This is a residence that balances architectural pedigree with modern comfort, offering a lifestyle defined by space, privacy, and effortless sophistication.
Closed
$1,450,000
3 Elsinoor Dr, Lincolnshire, IL 60069
7beds
6,809sqft
Single Family Residence
Built in 2005
0.45 Acres Lot
$1,460,500 Zestimate®
$213/sqft
$7,746 Estimated rent
Home value
$1,460,500
$1.33M - $1.59M
$7,746/mo
Zestimate® history
Owner options
List your home for rent
$7,746/mo
Rent Zestimate®
Find your next renter with Zillow Rental Manager. Plus, with online applications, you can quickly screen prospective tenants – for free.
$7,746/mo
Rent Zestimate®
Refinance and save
$9,272/mo
Est. payment
Refinancing to a lower rate could help reduce your monthly payments and save thousands over the life of the loan.
$9,272/mo
Est. payment
Explore your selling options
Work with a Zillow partner agent
Leverage their expertise and Zillow's premium Showcase listings to get your home seen by more buyers.
Get startedList with your own agent
Get your home in front of millions of buyers by listing it on Zillow.
Learn how to do itSell it yourself
Take full control of how buyers see your home on Zillow by listing For Sale by Owner (FSBO).
List your homeWhat's special
Mature landscapingFully fenced yardCurated lightingWalk-in pantryGenerous island with seatingRichly finished hardwood floorsSunlit breakfast room
Zillow last checked:
Listing updated:
Listed by:
Connie Dornan, SFR 847-832-0002,
@properties Christie's International Real Estate
Bought with:
Claudio Varo, SFR
Varo & Associates, LLC - Varo Real Estate
Source: MRED as distributed by MLS GRID,MLS#: 12609895
Facts & features
Interior
Bedrooms & bathrooms
- Bedrooms: 7
- Bathrooms: 6
- Full bathrooms: 5
- 1/2 bathrooms: 1
Rooms
- Room types: Bedroom 5, Bedroom 6, Bedroom 7, Breakfast Room, Exercise Room, Mud Room, Recreation Room, Sitting Room, Walk In Closet
Primary bedroom
- Features: Flooring (Hardwood), Bathroom (Full, Double Sink, Whirlpool & Sep Shwr)
- Level: Second
- Area: 384 Square Feet
- Dimensions: 24X16
Bedroom 2
- Features: Flooring (Hardwood)
- Level: Second
- Area: 210 Square Feet
- Dimensions: 15X14
Bedroom 3
- Features: Flooring (Hardwood)
- Level: Second
- Area: 208 Square Feet
- Dimensions: 16X13
Bedroom 4
- Features: Flooring (Hardwood)
- Level: Second
- Area: 210 Square Feet
- Dimensions: 15X14
Bedroom 5
- Features: Flooring (Hardwood)
- Level: Second
- Area: 380 Square Feet
- Dimensions: 20X19
Bedroom 6
- Features: Flooring (Hardwood)
- Level: Main
- Area: 234 Square Feet
- Dimensions: 18X13
Other
- Features: Flooring (Carpet)
- Level: Basement
- Area: 182 Square Feet
- Dimensions: 14X13
Bar entertainment
- Features: Flooring (Hardwood)
- Level: Basement
- Area: 32 Square Feet
- Dimensions: 4X8
Breakfast room
- Features: Flooring (Hardwood)
- Level: Main
- Area: 180 Square Feet
- Dimensions: 15X12
Dining room
- Features: Flooring (Hardwood)
- Level: Main
- Area: 224 Square Feet
- Dimensions: 16X14
Exercise room
- Features: Flooring (Other)
- Level: Basement
- Area: 252 Square Feet
- Dimensions: 18X14
Family room
- Features: Flooring (Hardwood)
- Level: Main
- Area: 399 Square Feet
- Dimensions: 21X19
Kitchen
- Features: Kitchen (Eating Area-Breakfast Bar, Eating Area-Table Space, Island, Pantry-Butler, Pantry-Walk-in, Breakfast Room, Granite Counters), Flooring (Hardwood)
- Level: Main
- Area: 192 Square Feet
- Dimensions: 16X12
Laundry
- Level: Second
- Area: 56 Square Feet
- Dimensions: 8X7
Living room
- Features: Flooring (Hardwood)
- Level: Main
- Area: 210 Square Feet
- Dimensions: 15X14
Mud room
- Features: Flooring (Ceramic Tile)
- Level: Main
- Area: 81 Square Feet
- Dimensions: 9X9
Other
- Features: Flooring (Carpet)
- Level: Basement
- Area: 2112 Square Feet
- Dimensions: 48X44
Sitting room
- Features: Flooring (Carpet)
- Level: Second
- Area: 195 Square Feet
- Dimensions: 15X13
Walk in closet
- Features: Flooring (Carpet)
- Level: Second
- Area: 210 Square Feet
- Dimensions: 15X14
Heating
- Natural Gas, Forced Air, Sep Heating Systems - 2+, Zoned, Radiant Floor
Cooling
- Central Air
Appliances
- Included: Double Oven, Microwave, Dishwasher, High End Refrigerator, Bar Fridge, Washer, Dryer, Disposal, Stainless Steel Appliance(s), Wine Refrigerator, Cooktop, Oven, Range Hood, Humidifier
- Laundry: Upper Level, Sink
Features
- Cathedral Ceiling(s), Wet Bar, 1st Floor Bedroom, 1st Floor Full Bath, Built-in Features, Walk-In Closet(s), Coffered Ceiling(s), Open Floorplan, Granite Counters, Separate Dining Room, Pantry
- Flooring: Hardwood
- Windows: Skylight(s)
- Basement: Finished,Full
- Number of fireplaces: 1
- Fireplace features: Gas Starter, Family Room
Interior area
- Total structure area: 0
- Total interior livable area: 6,809 sqft
Property
Parking
- Total spaces: 4
- Parking features: Asphalt, Brick Driveway, Garage Door Opener, Yes, Garage Owned, Attached, Garage
- Attached garage spaces: 4
- Has uncovered spaces: Yes
Accessibility
- Accessibility features: No Disability Access
Features
- Stories: 2
- Patio & porch: Patio
Lot
- Size: 0.45 Acres
- Dimensions: 166 X 125 X 166 X 120
Details
- Parcel number: 15232090110000
- Special conditions: List Broker Must Accompany
- Other equipment: Ceiling Fan(s), Sump Pump, Generator
Construction
Type & style
- Home type: SingleFamily
- Architectural style: Prairie
- Property subtype: Single Family Residence
Materials
- Brick, Stucco
- Foundation: Concrete Perimeter
- Roof: Asphalt
Condition
- New construction: No
- Year built: 2005
Utilities & green energy
- Electric: Circuit Breakers, 200+ Amp Service
- Sewer: Public Sewer
- Water: Public
Community & HOA
Community
- Features: Street Paved
HOA
- Services included: None
Location
- Region: Lincolnshire
Financial & listing details
- Price per square foot: $213/sqft
- Tax assessed value: $1,224,476
- Annual tax amount: $35,838
- Date on market: 4/9/2026
- Listing terms: Conventional
- Ownership: Fee Simple
Price history
| Date | Event | Price |
|---|---|---|
| 6/26/2026 | Sold | $1,450,000$213/sqft |
Source:  MRED as distributed by MLS GRID #12609895 Report a problem MRED as distributed by MLS GRID #12609895 Report a problem | ||
| 5/22/2026 | Pending sale | $1,450,000$213/sqft |
Source: MRED as distributed by MLS GRID #12609895 Report a problem | ||
| 5/20/2026 | Listing removed | $1,450,000$213/sqft |
Source: MRED as distributed by MLS GRID #12609895 Report a problem | ||
| 5/4/2026 | Pending sale | $1,450,000$213/sqft |
Source: MRED as distributed by MLS GRID #12609895 Report a problem | ||
| 4/13/2026 | Contingent | $1,450,000$213/sqft |
Source: MRED as distributed by MLS GRID #12609895 Report a problem | ||
| 4/9/2026 | Listed for sale | $1,450,000+23.4%$213/sqft |
Source: MRED as distributed by MLS GRID #12609895 Report a problem | ||
| 11/15/2021 | Sold | $1,175,000-5.2%$173/sqft |
Source: MRED as distributed by MLS GRID #11150892 Report a problem | ||
| 9/21/2021 | Contingent | $1,239,000$182/sqft |
Source: MRED as distributed by MLS GRID #11150892 Report a problem | ||
| 9/9/2021 | Price change | $1,239,000-3.1%$182/sqft |
Source: MRED as distributed by MLS GRID #11150892 Report a problem | ||
| 7/9/2021 | Listed for sale | $1,279,000+219.7%$188/sqft |
Source: MRED as distributed by MLS GRID #11150892 Report a problem | ||
| 9/1/2004 | Sold | $400,000$59/sqft |
Source: Public Record Report a problem | ||
Public tax history
| Year | Property taxes | Tax assessment |
|---|---|---|
| 2024 | $35,838 +7.6% | $432,931 +6.1% |
| 2023 | $33,295 +10.5% | $408,118 +11.3% |
| 2022 | $30,133 +3.9% | $366,753 +8.4% |
| 2021 | $28,988 +2.6% | $338,267 +0.7% |
| 2020 | $28,259 +3.1% | $335,760 +0.4% |
| 2019 | $27,419 -2.8% | $334,522 -8.2% |
| 2018 | $28,213 | $364,224 +4% |
| 2017 | $28,213 +6.1% | $350,102 +4.4% |
| 2016 | $26,582 -12.9% | $335,251 +6.9% |
| 2015 | $30,529 +2.4% | $313,524 -10.8% |
| 2014 | $29,824 +2.9% | $351,399 -0.2% |
| 2012 | $28,970 +1.2% | $352,103 -11.3% |
| 2011 | $28,617 +9.8% | $396,893 +1.6% |
| 2010 | $26,071 -2.1% | $390,566 -10.1% |
| 2009 | $26,634 +8.9% | $434,324 +9.6% |
| 2008 | $24,458 +17.1% | $396,267 +12.4% |
| 2006 | $20,887 +95.8% | $352,523 |
| 2005 | $10,665 +182.2% | -- |
| 2004 | $3,779 -33.7% | -- |
| 2003 | $5,698 +8.8% | -- |
| 2002 | $5,238 +34.6% | -- |
| 2001 | $3,891 -16.3% | $89,707 +6.5% |
| 2000 | $4,649 | $84,216 |
Find assessor info on the county website
Neighborhood: 60069
Nearby homes
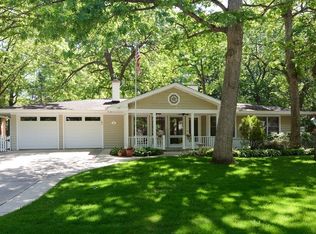
- $795,0005 bd3 ba2.2k sqft5 Elsinoor Dr, Lincolnshire, IL 60069Off Market
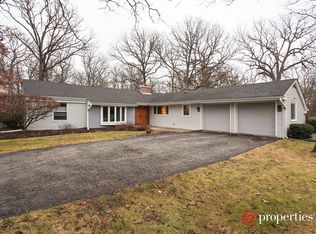
- $650,5003 bd3 ba1.8k sqft1 Elsinoor Dr, Lincolnshire, IL 60069Off Market
- $1,002,4004 bd3 ba4.3k sqft44 Lancaster Ln, Lincolnshire, IL 60069Off Market
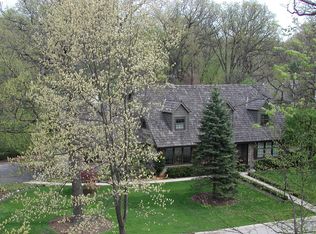
- $780,3004 bd2 ba2.7k sqft24 Cambridge Ln, Lincolnshire, IL 60069Off Market
- $1,391,3003 bd5 ba5.1k sqft4 Elsinoor Dr, Lincolnshire, IL 60069Off Market
- $657,8003 bd2 ba1.9k sqft42 Lancaster Ln, Lincolnshire, IL 60069Off Market
- $1,696,8005 bd5 ba5k sqft7 Elsinoor Dr, Lincolnshire, IL 60069Off Market
- $962,5004 bd3 ba3.1k sqft2 Elsinoor Dr, Lincolnshire, IL 60069Off Market
Nearby schools
GreatSchools rating
- NALaura B Sprague SchoolGrades: PK-2Distance: 0.5 mi
- 9/10Daniel Wright Jr High SchoolGrades: 6-8Distance: 1.4 mi
- 9/10Adlai E Stevenson High SchoolGrades: 9-12Distance: 1.9 mi
Schools provided by the listing agent
- Elementary: Laura B Sprague School
- Middle: Daniel Wright Junior High School
- High: Adlai E Stevenson High School
- District: 103
Source: MRED as distributed by MLS GRID. This data may not be complete. We recommend contacting the local school district to confirm school assignments for this home.
Get a cash offer in 3 minutes
Find out how much your home could sell for in as little as 3 minutes with a no-obligation cash offer.
Estimated market value
$1,460,500
Get a cash offer in 3 minutes
Find out how much your home could sell for in as little as 3 minutes with a no-obligation cash offer.
Estimated market value
$1,460,500
- Illinois
- Lake County
- Lincolnshire
- 60069
- 3 Elsinoor Dr
Nearby cities
Nearby zip codes
Other Lincolnshire Topics
